
Custom Homes
Click any project for the full set of photos.
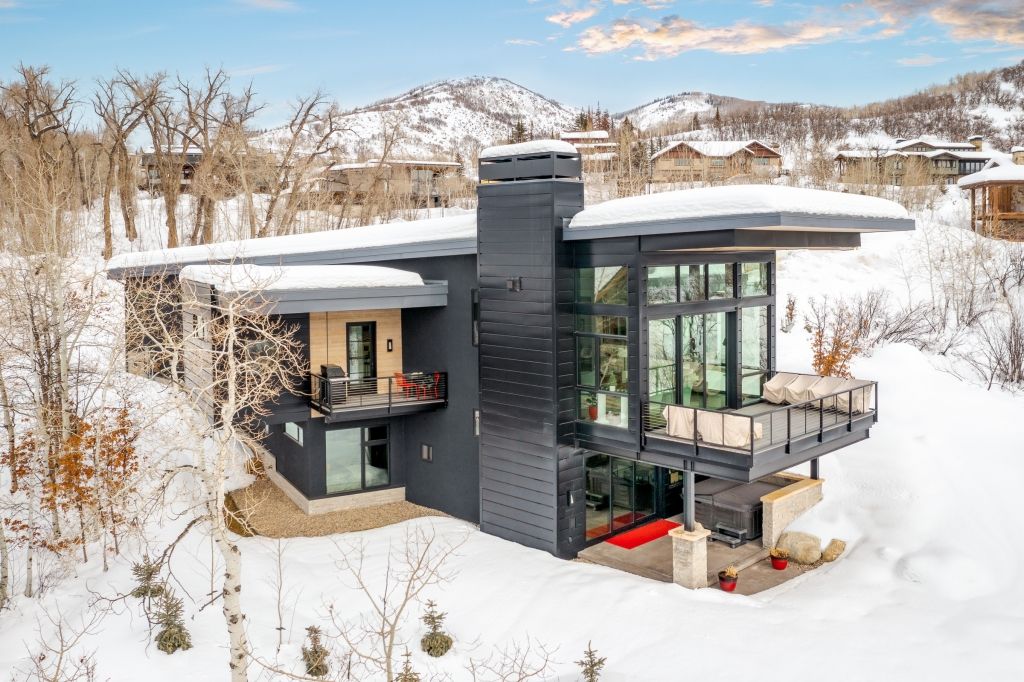
Steamboat Springs
This modern mountain home completed in 2023 has an open floor plan with generous triple pane windows and a multi slide door opening providing a spacious living area.
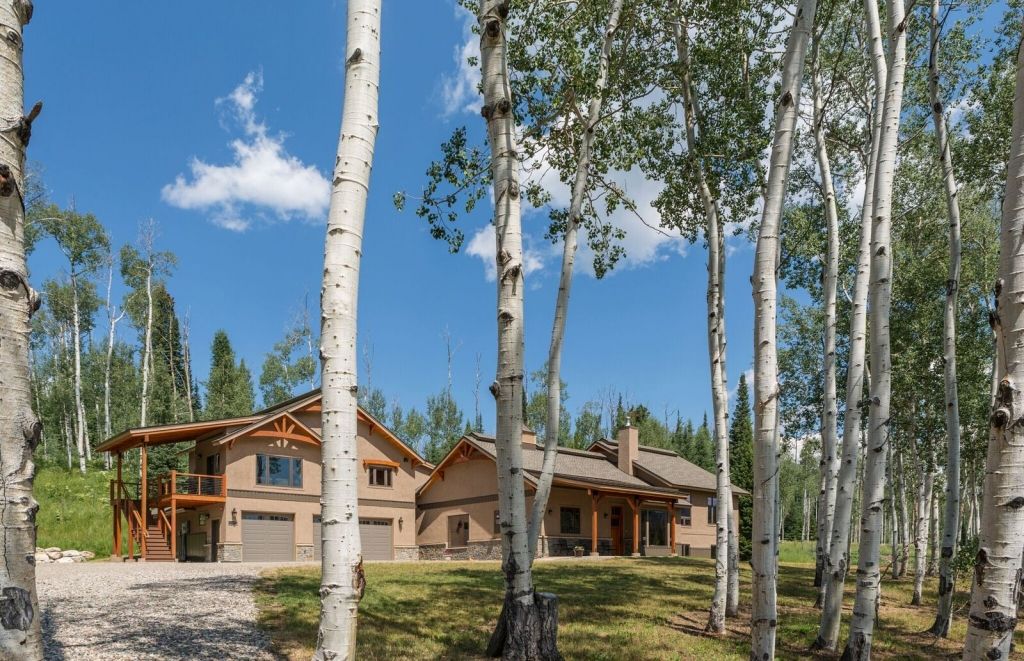
Mountain Home at Pearl Lake
This 5,300 sq. ft. custom mountain home with caretaker and detached garage is as gorgeous as it's view of Hahn's Peak.
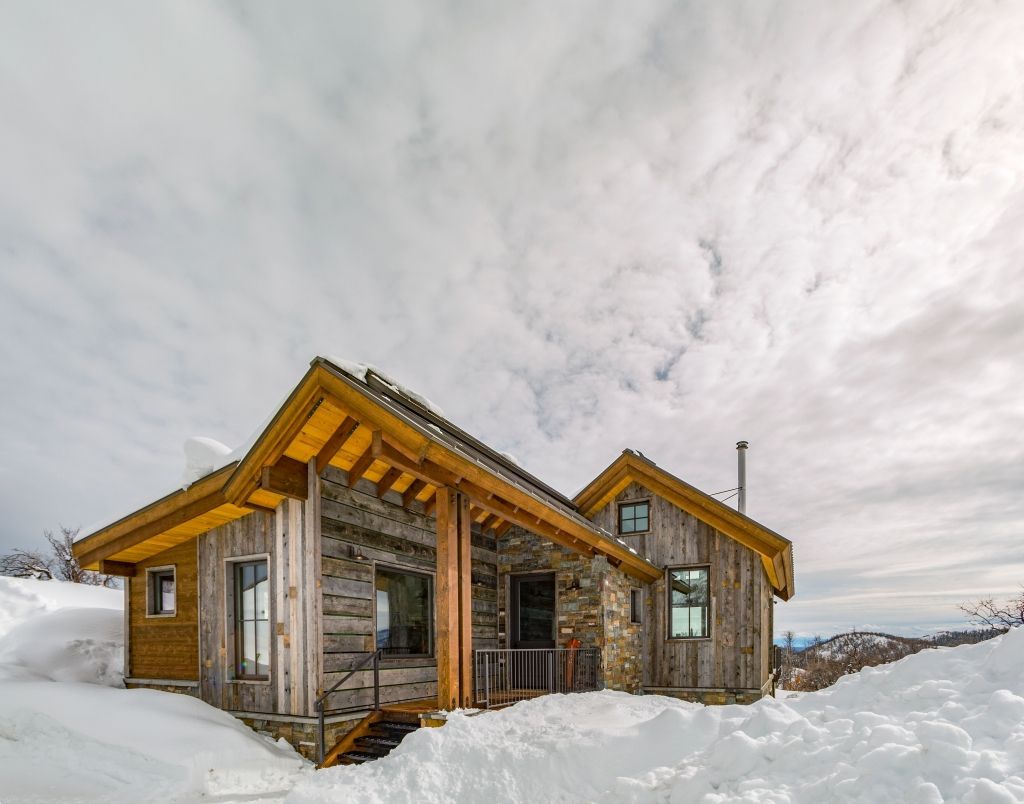
Custom Cabin in North Routt
This custom cabin with detached garage is tucked away in North Routt and has pristine views at every angle.
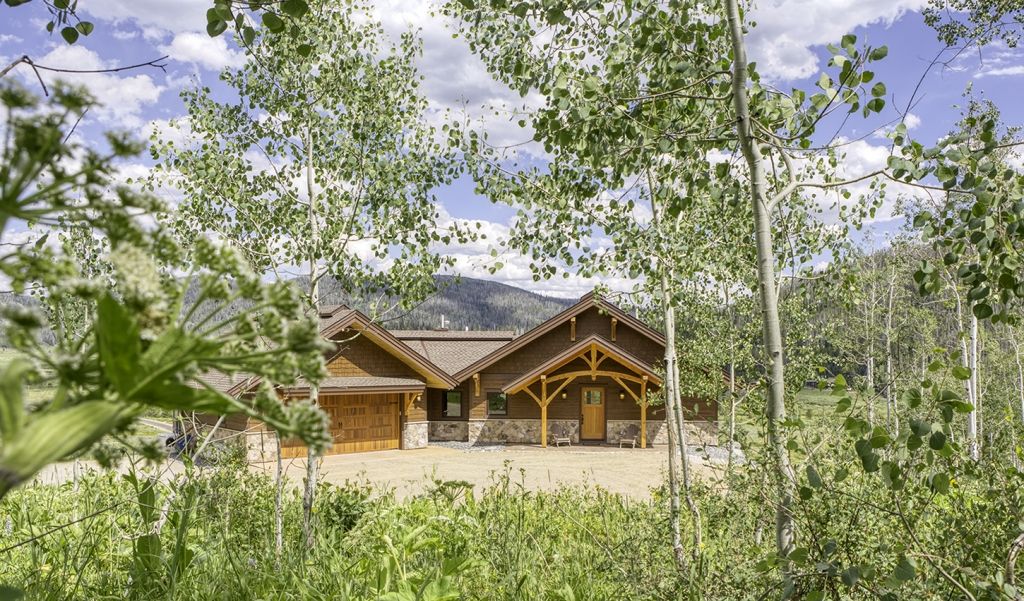
Timber Frame Home at Pearl Lake
A true mortenson & tendon with wooden pegs timber frame home with beautiful finishes. This 2500 square foot home has an owner's touch with design and finishes. High energy efficient construction with the use of SIP panels and other high energy efficiency systems which keeps its owners warm in the winter and cool in the summer.
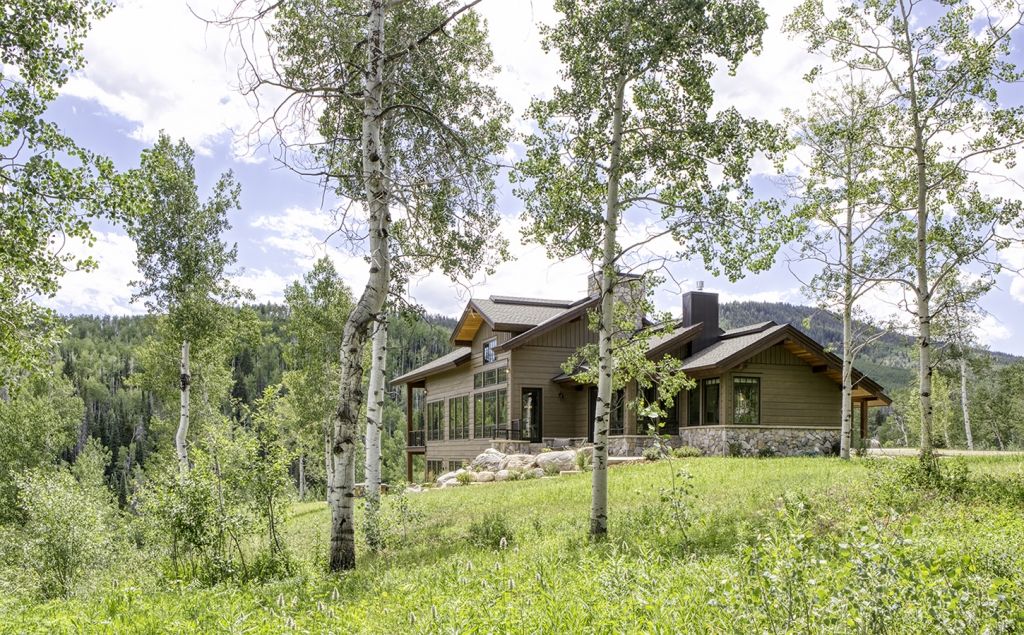
Custom Home in North Routt
Mountain Living at it finest. A combination of timber post and beam and conventional construction blend to make this home both elegant and functional. The large great room with it's curved timber trusses along with the custom fireplace create a great space for relaxing or entertaining friends. The large windows along with the deck and master bedroom patio provide remarkable views of the continental divide.
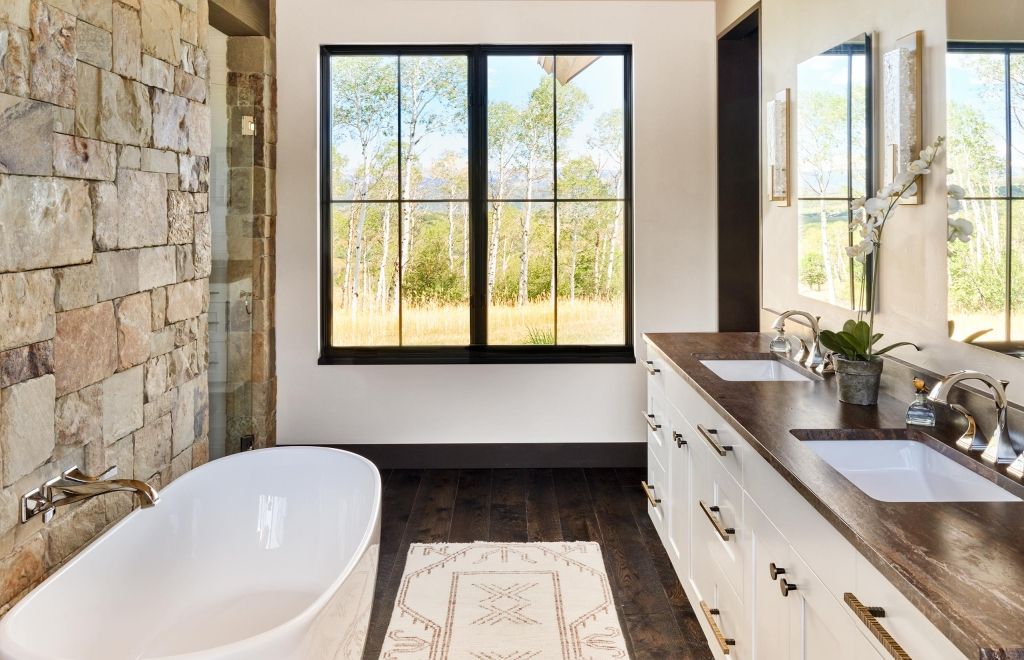
Custom Home in Clark
Using both modern and rustic elements, this exquisite 5,500 sq. ft. home has a gorgeous view of the Continental Divide. All the living areas and primary suite are located on the main level with large glass doors and windows throughout. Each room has its own visual and architectural focus, something that makes it special while still maintaining a natural flow.
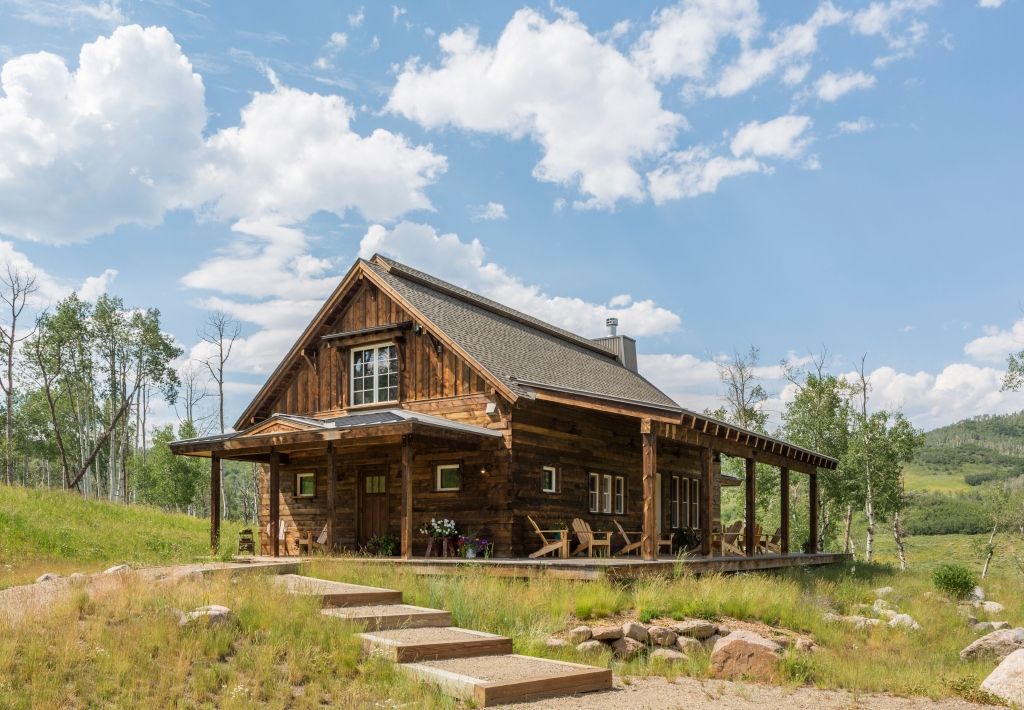
Cabin in North Routt
This 2600 sq. ft. HOA amenities cabin was built in 2014 for solace and entertaining.
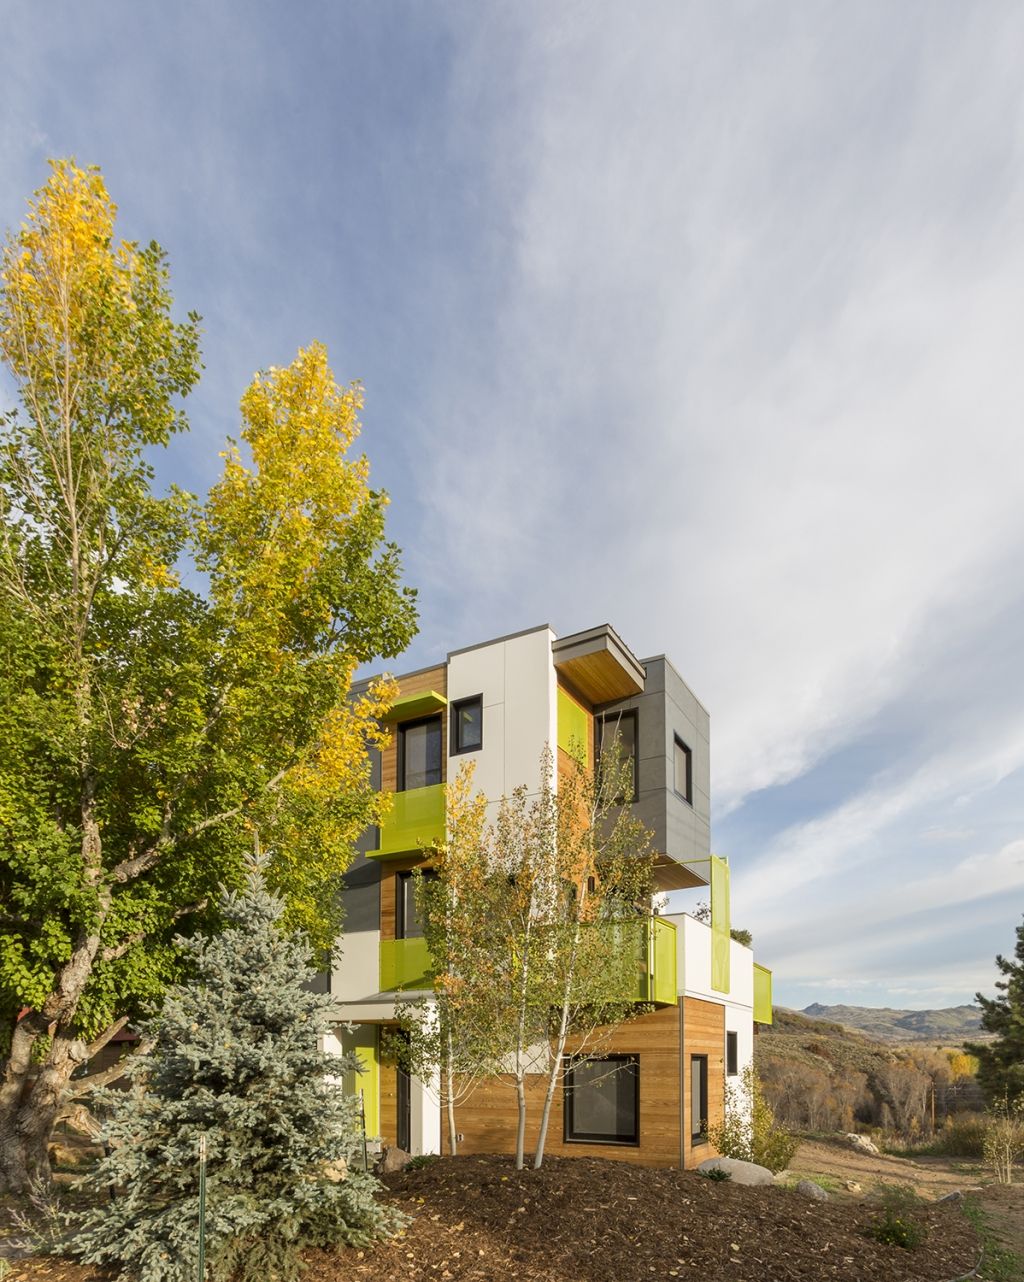
Steamboat Springs
Located in downtown Steamboat Springs, this three story home has clean, modern lines with a focus on energy and space efficiency.

Alpine Mountain Ranch & Club
This luxury mountain home, completed in 2011, features true timber frame construction throughout.
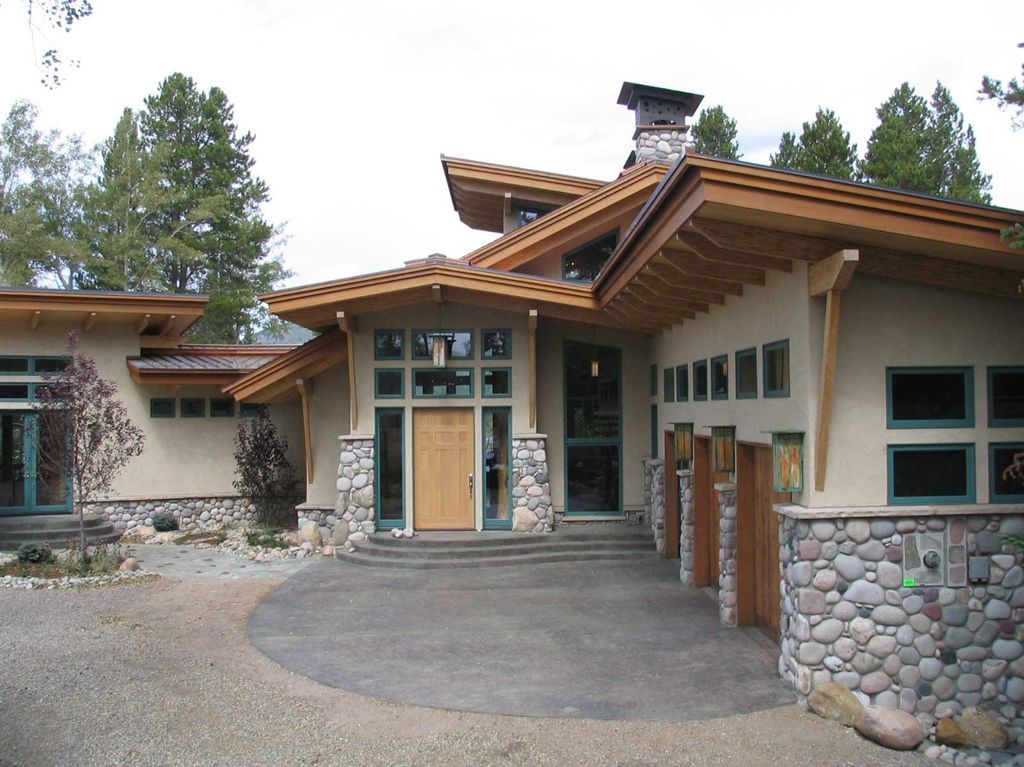
Captain's Cove
A combination of traditional and modern finishes makes this home a truly unique build.
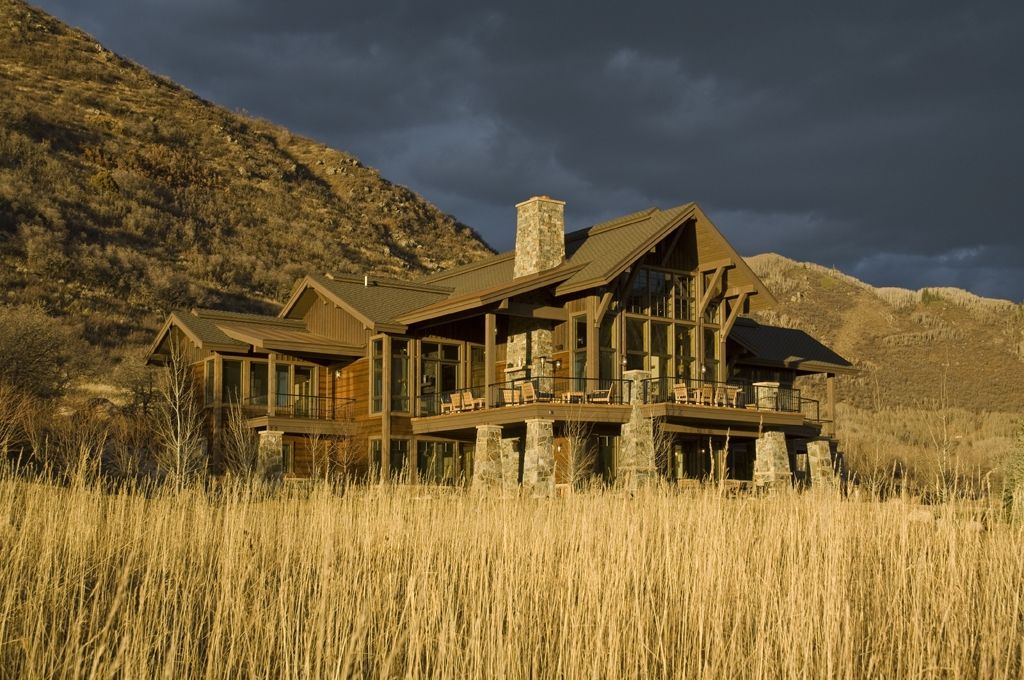
Elkins Meadows
Completed in 2009, this custom home design combines traditional timber beams with more modern metalwork to create a beautiful and functional space.
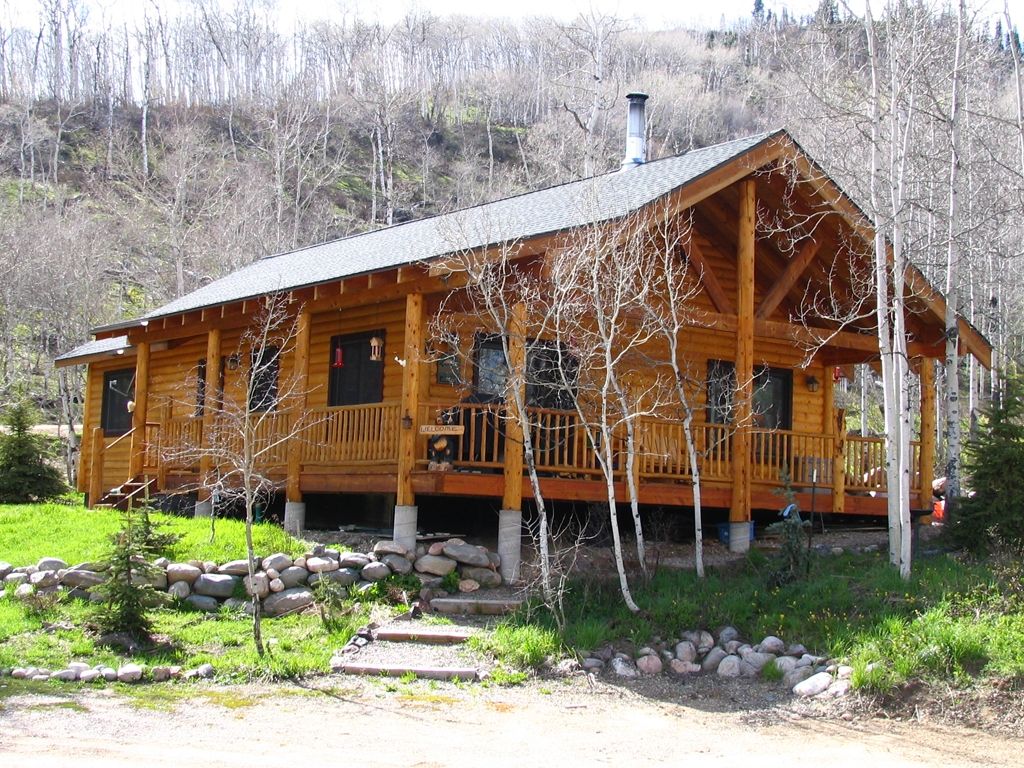
Willow Creek Subdivision
This simple design has been upgraded with log and timber accents to create a cozy mountain home.
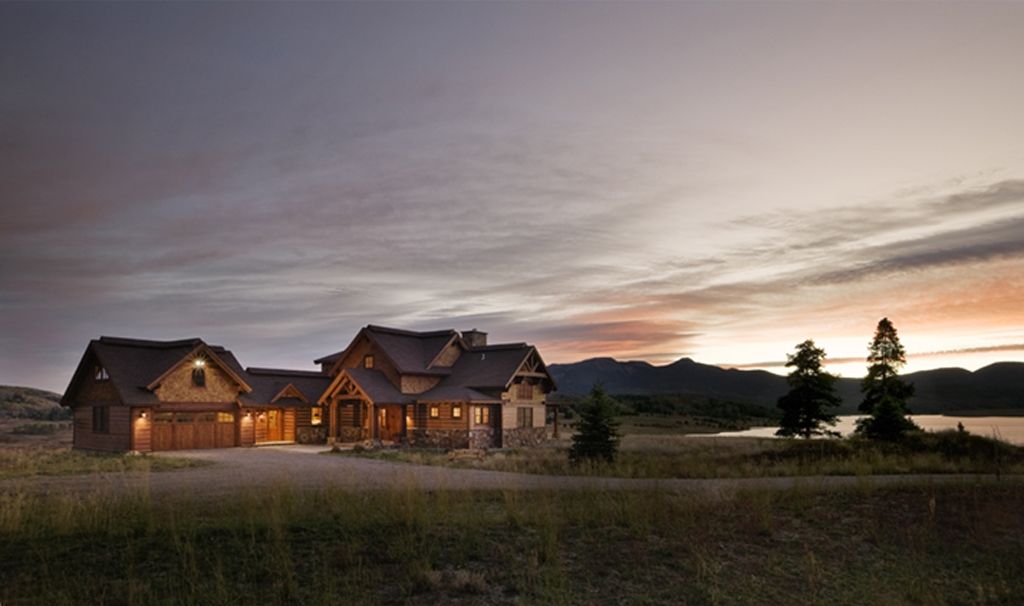
Steamboat Lake
This 5000 sq.ft. custom home overlooking Steamboat Lake was completed in 2008. Large windows and 1000 sq.ft. of outdoor patios help to maximize the pristine setting.
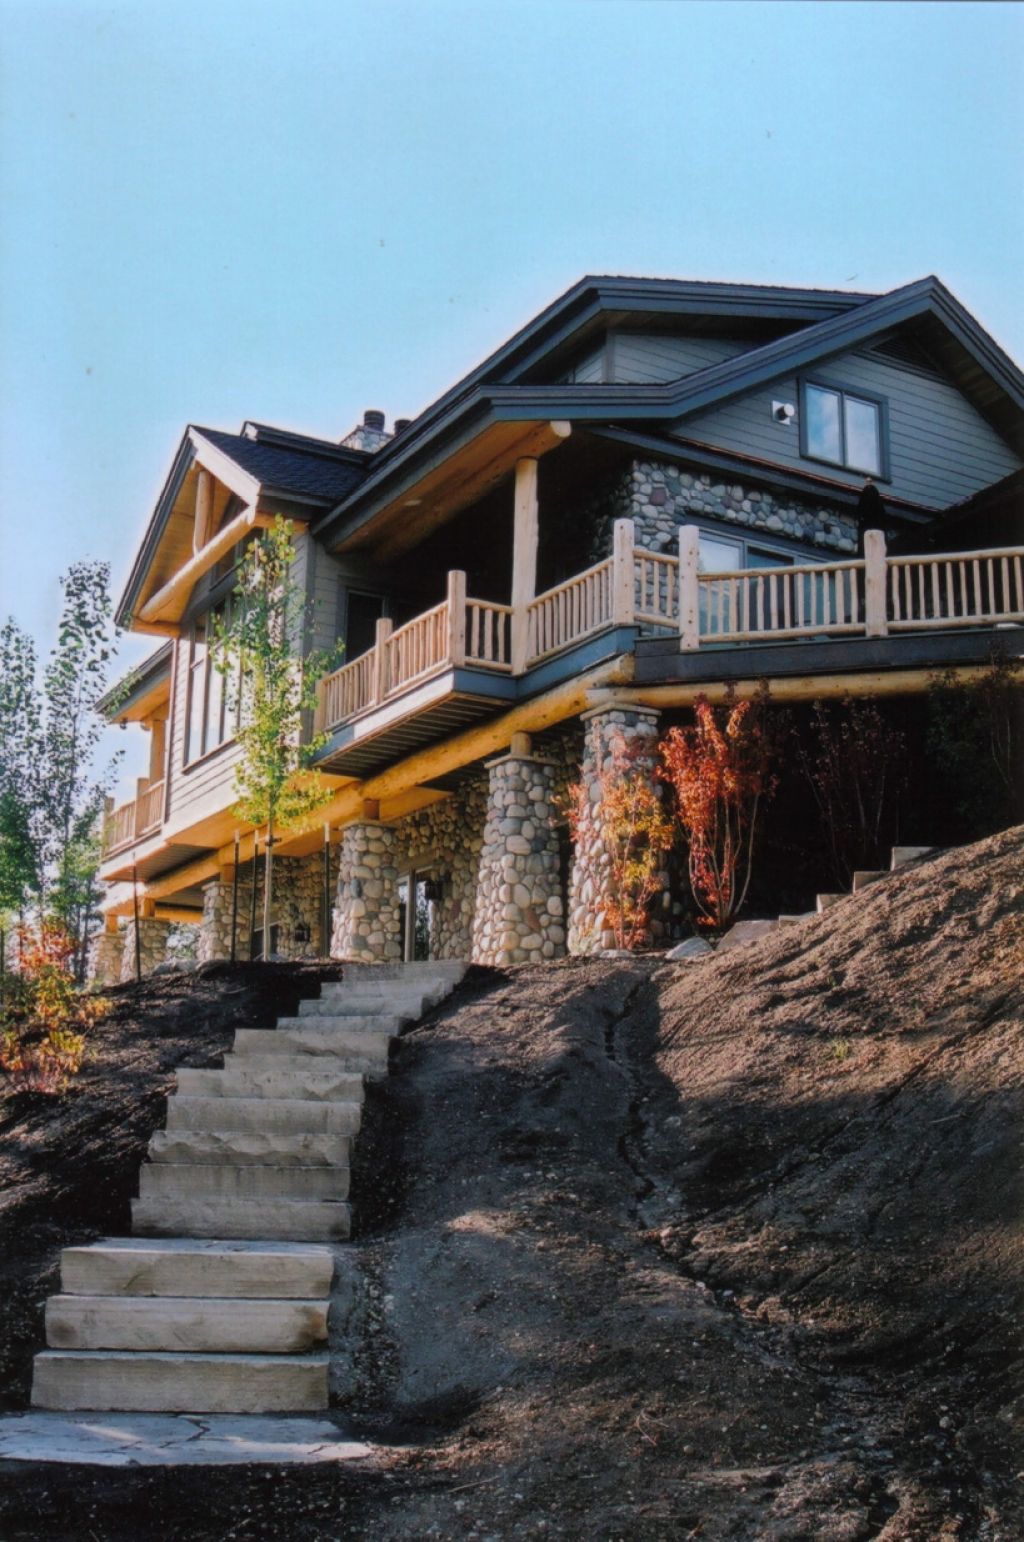
North Routt
Located on the Elk River, this house was built to blend in with its surroundings.
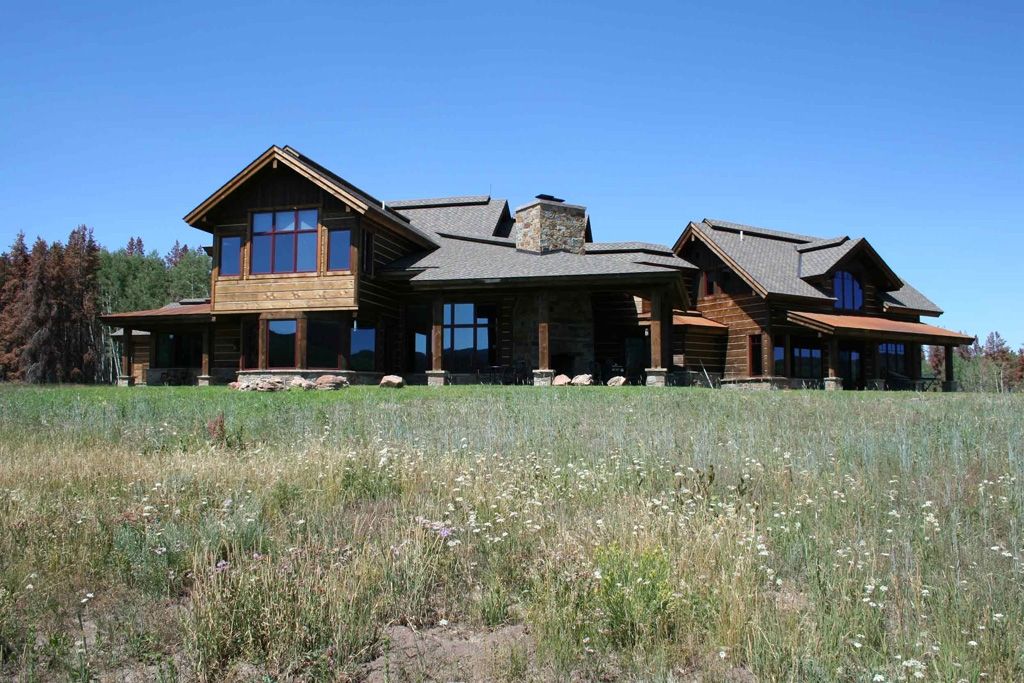
North Routt
This remote North Routt home features a large outdoor fireplace and massive timber siding.
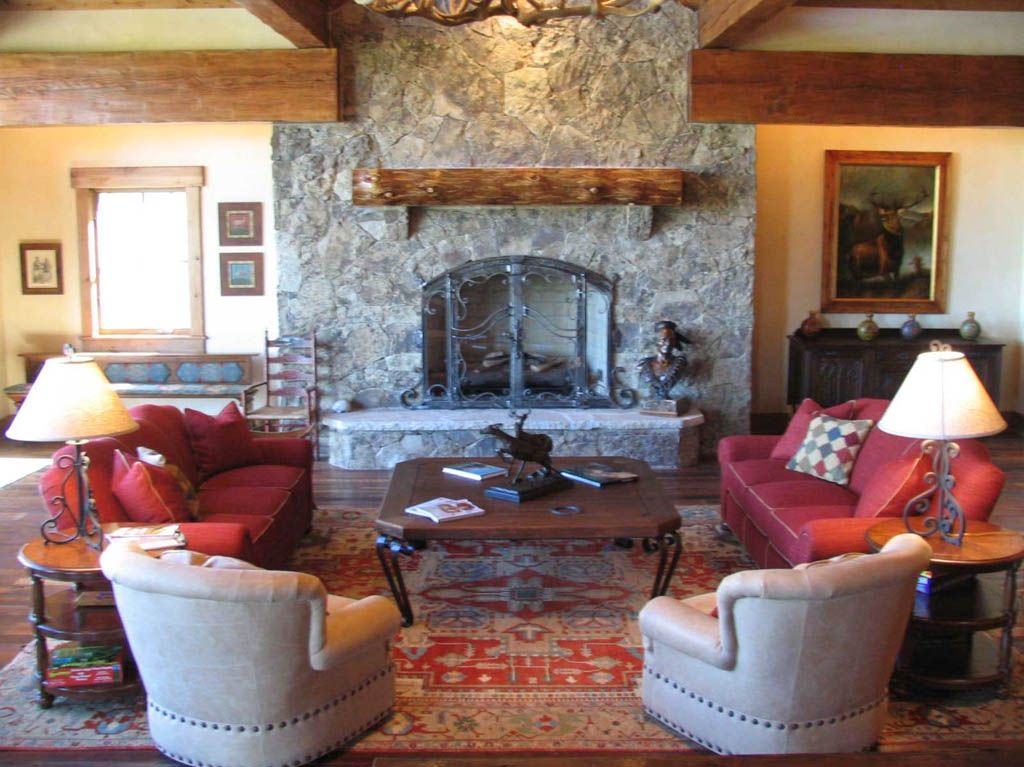
Storm Mountain Ranch
This home is a masterpiece with grand trusses and a majestic staircase.
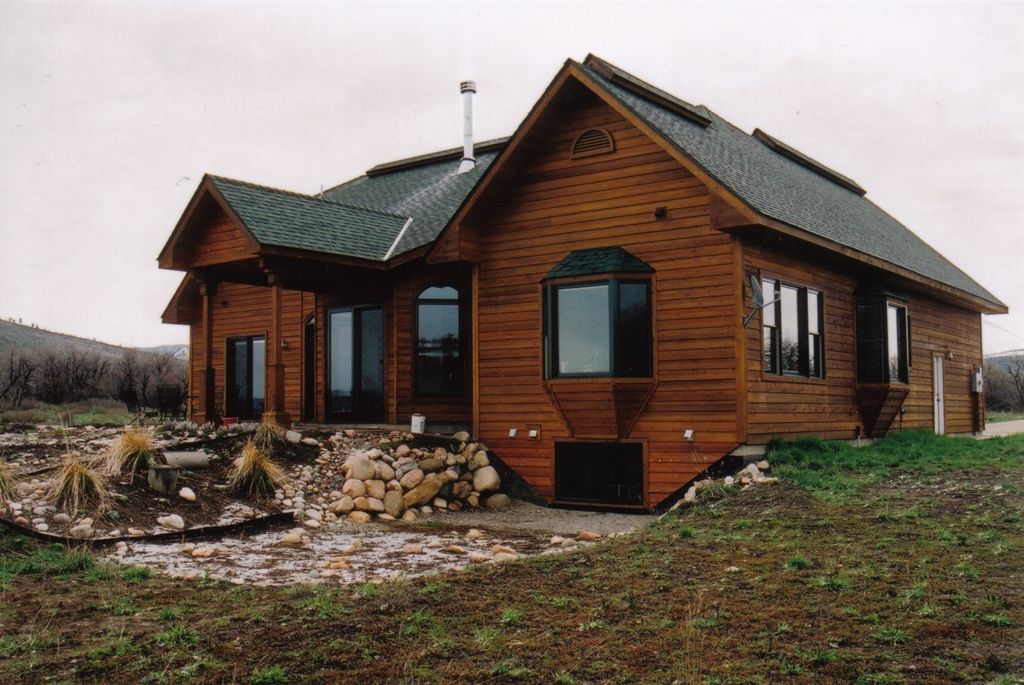
Campbell Estates
Gracefully arched doorways and windows and coffered ceilings give this home a unique style.
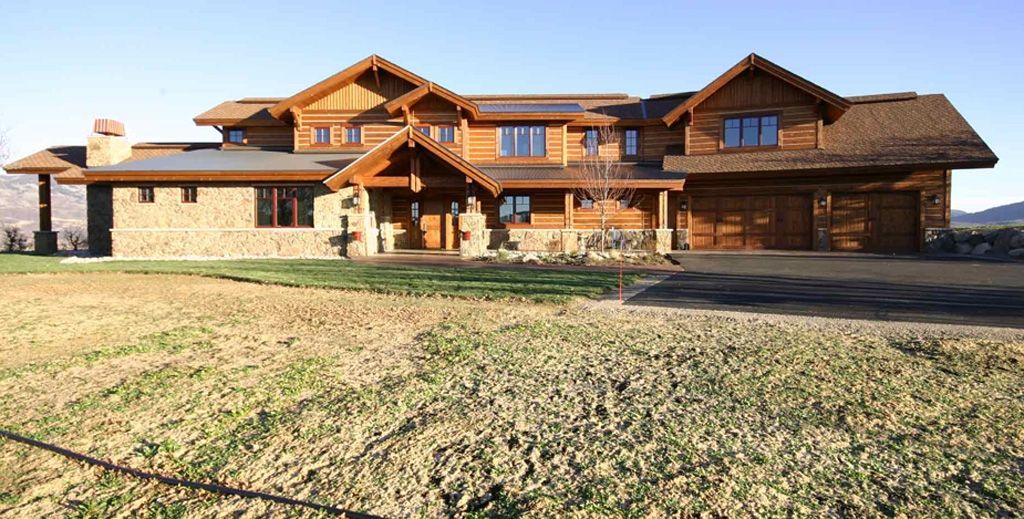
Sidney Peak Ranch
This spectacular home featuring grand timber beams and large patios was completed in 2007.
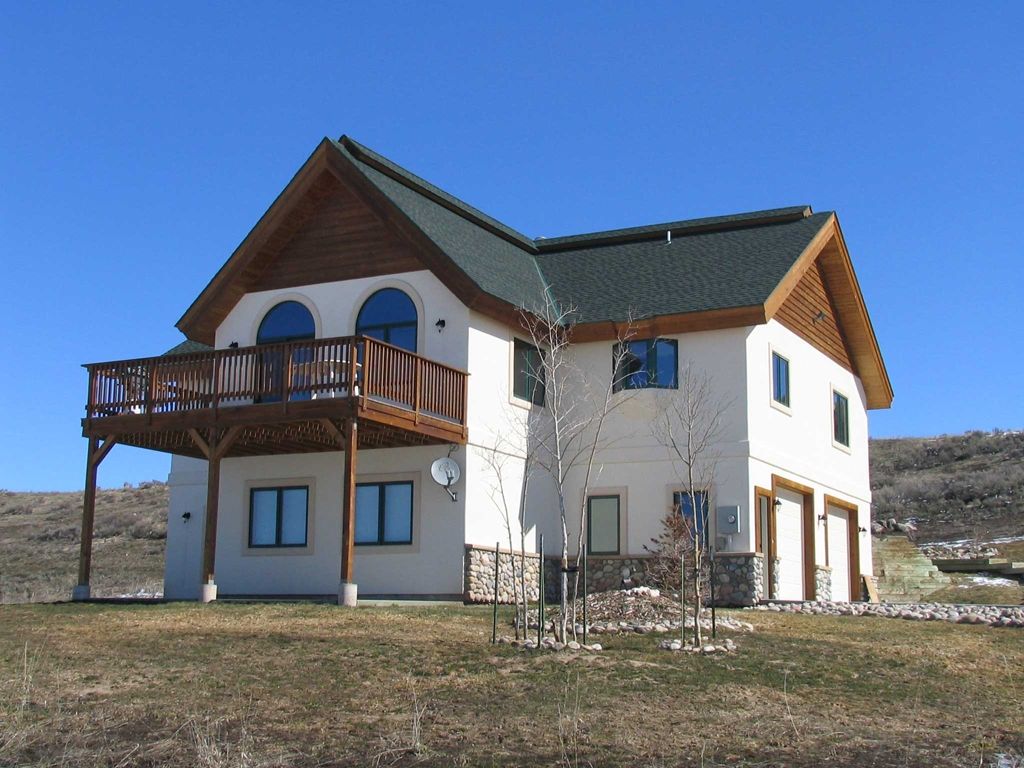
South of Steamboat
South of Steamboat: The vaulted great room ceilings and second story balcony bring charm to this home on a ranch south of Steamboat Springs.
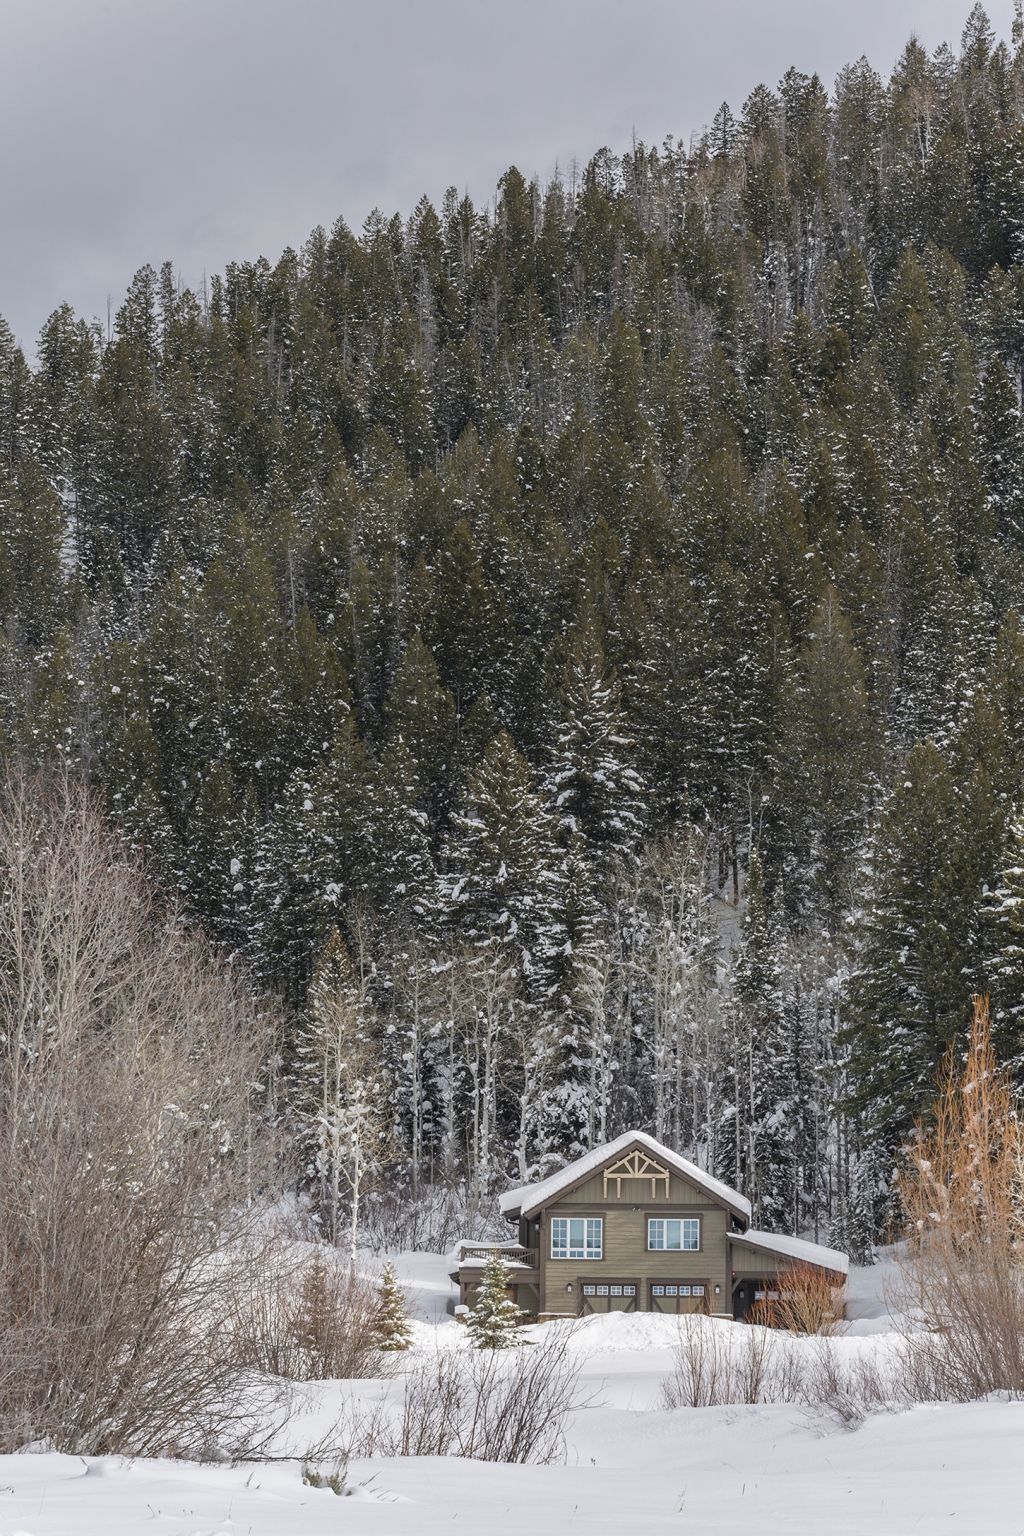
Storm Mountain Guest House
This 2600 s.f. Guest House provides ample garage space along with storage and a large workbench area. The entry foyer on the ground level also has a laundry room and powder room. The upper level provides a two bedroom apartment with an open floor plan for the kitchen, living and dining areas. The timber accents both outside and inside along with the stone and rustic siding give this building a warm rustic mountain feel.