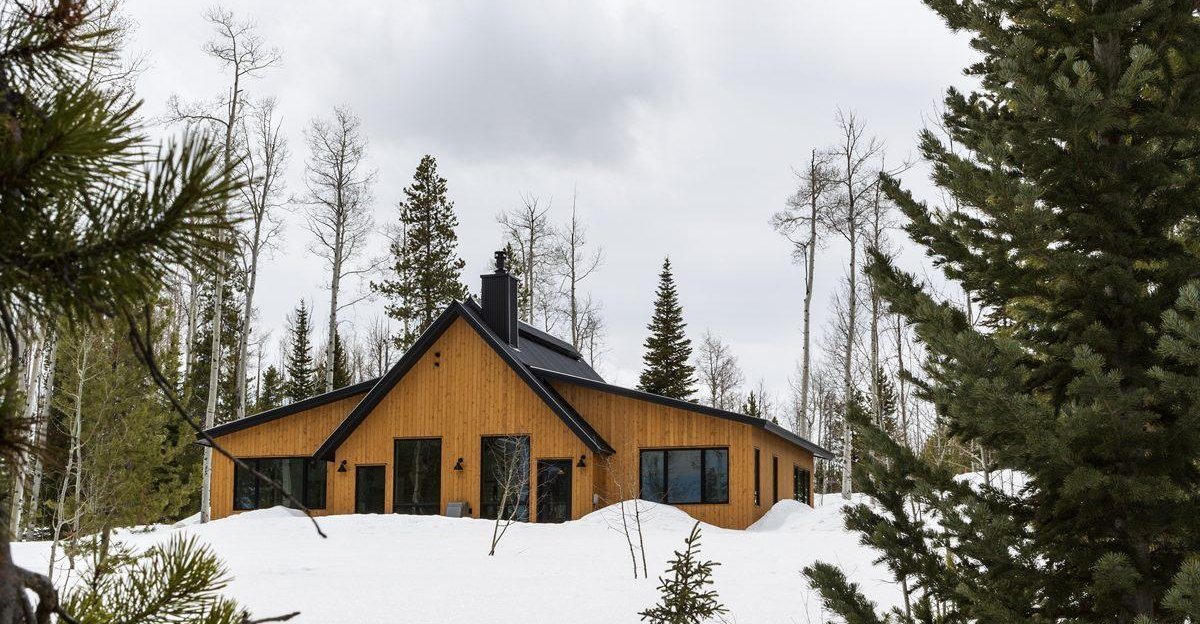
Two houses, one street
Two houses stand side by side. One was cheaper to build, wasted less material, went up faster and costs less to heat. It looks exactly like its neighbor — not even the appraiser can tell them apart. One is a system built modular home; the other was framed on site by crews battling Colorado mountain weather.
System built modular construction means the modules of your home are built in a factory on precision equipment, inspected at every step, then shipped to the site complete with paint, flooring, cabinets and fixtures. Your local builder cranes the sections onto a traditional foundation, makes the connections and finishes the home.
Not a manufactured house
Manufactured houses — mobile homes and double-wides — are built to HUD specs, a lower standard than our regional building code, and often sit on non-conforming foundations or none at all. They are usually treated as personal property and depreciate.
System built modular homes are built to the same regional and national codes as a site built house, engineered to the same snow and wind loads, set on traditional concrete foundations, and built to any set of custom plans.
Cost
Factories run on efficiency. Labor and materials are used tightly, and waste runs fifty to seventy percent lower than a site built house. Factory buying power beats a local contractor on materials, and in-house designers and engineers draw your plans, cutting plan costs. Savings typically land between ten and twenty percent versus a comparable site built home.
Climate control
Building indoors means no rain, snow, heat, cold or wind during construction — and no materials soaking up moisture or ice before they're closed in. That means greater longevity and fewer material-related warranty issues.
Time saved
While the home is in the factory, permitting, excavation, utilities and the foundation happen on site. The modules arrive about the time the foundation is done, get set with a crane, and crews finish the seams inside and out before adding porches, decks and garages.
That typically halves the construction schedule. In Routt County, finishing before winter saves real weather-related cost — and a shorter build means less time on high-interest construction financing before you lock into a permanent rate.
Built from the inside out
Walls are sheetrocked first, rough-ins go in the stud cavity, then sheathing and siding go on. That order lets the crew spray-foam the back of the drywall and every penetration, producing a very tight envelope. Add high insulation values and efficient windows and utility bills drop. Some factories back the claim with Energy Star certification — a home that uses twenty to thirty percent less energy than standard construction, completed with on-site features by the local builder.
Green by nature
Trade efficiency and minimal waste make modular the original green built home. Some factories follow green building checklists, at either the state or national program level.
Finished your way
Modular homes are finished to the owner's taste and budget, with a long list of upgrades and options. Interiors and exteriors can use any material a site built house would, so you keep the architectural interest you want.
They also appraise the same as site built houses — most appraisers can't tell the difference. Banks often prefer lending on modular because the guaranteed price of the home means less risk of cost overruns.
If you're building, consider your system built options — you may be surprised how much time, money and stress you save with an experienced manufacturer. Not every factory is the same. We live in a demanding climate; choose a factory and builder who understand it. You'll be snug inside while the neighbor waits on the roofer.