Custom Homes

Custom Home in Clark

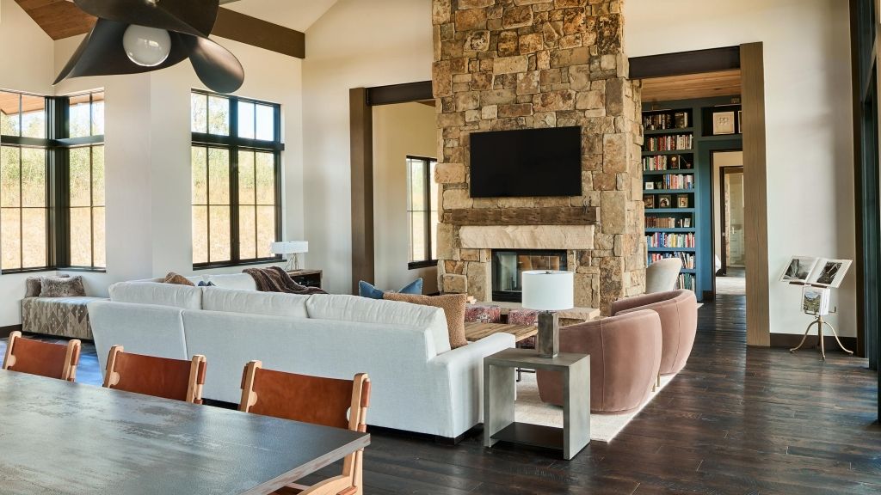
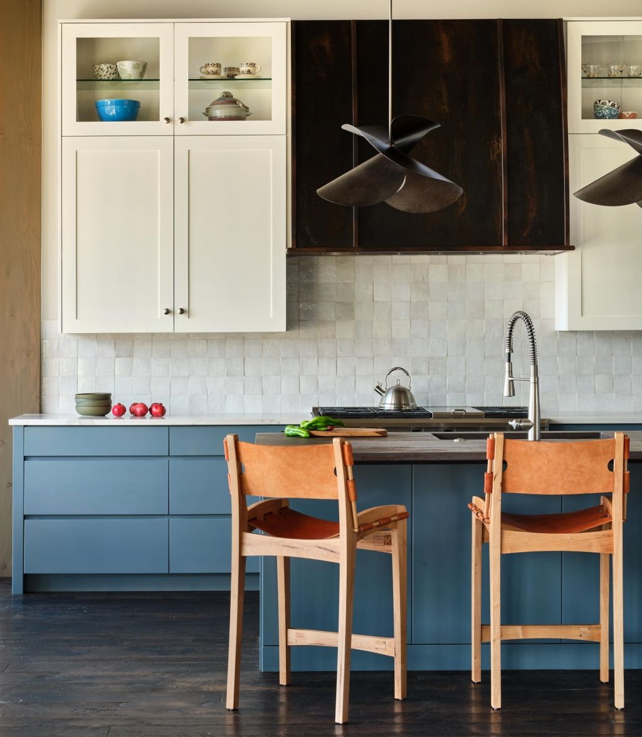
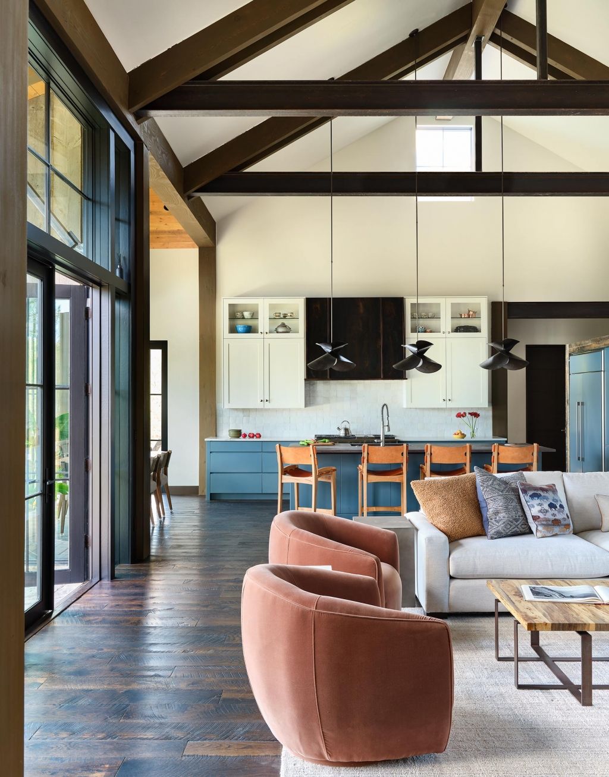
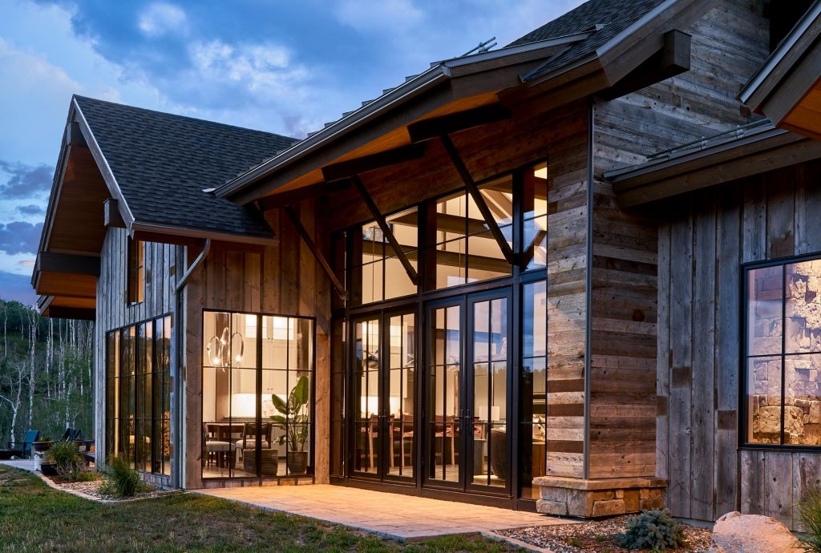
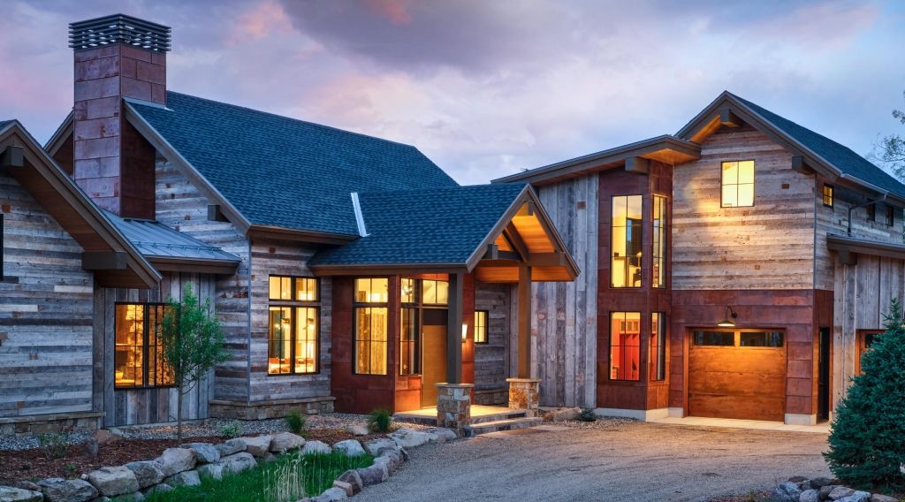
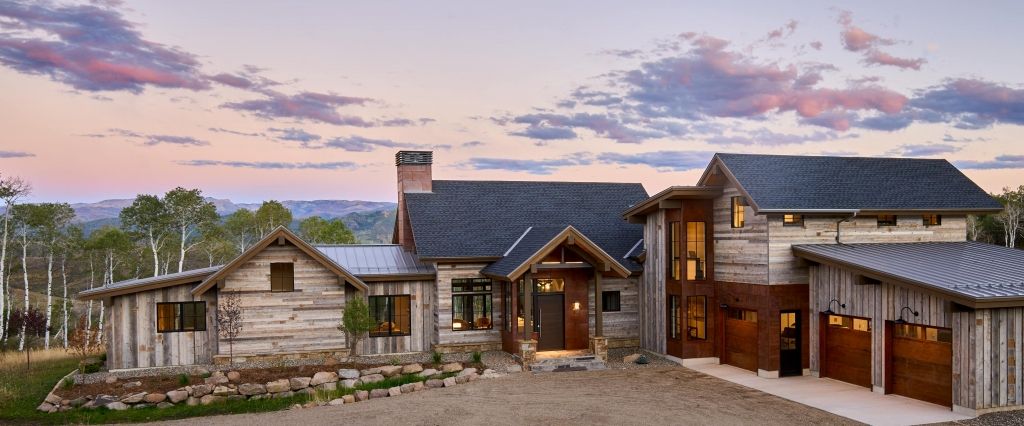
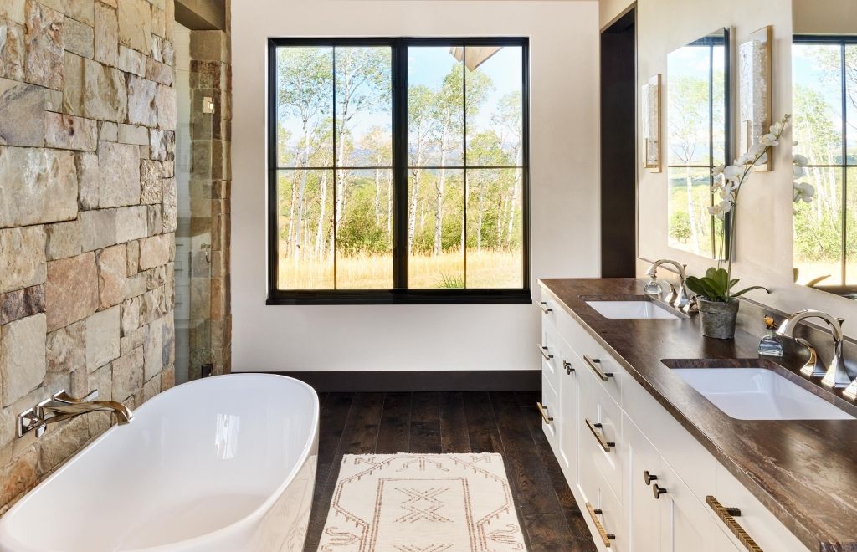
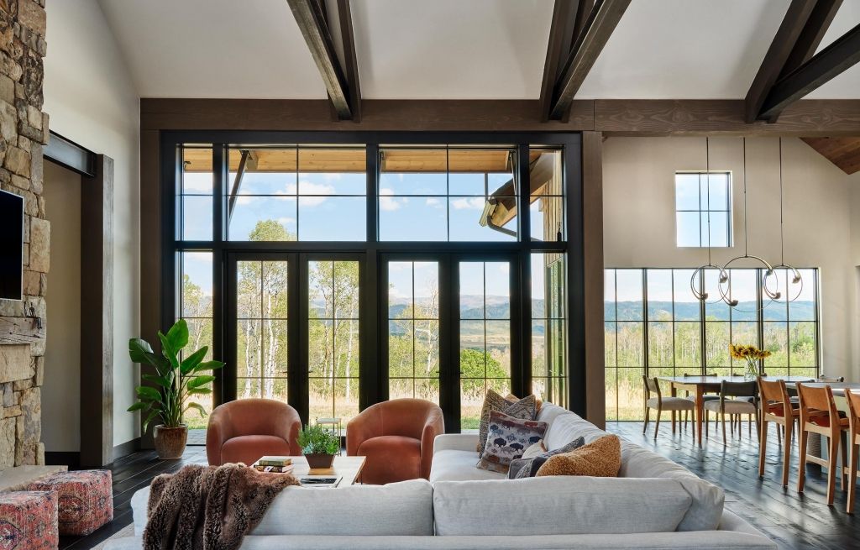
Using both modern and rustic elements, this exquisite 5,500 sq. ft. home has a gorgeous view of the Continental Divide. All the living areas and primary suite are located on the main level with large glass doors and windows throughout. Each room has its own visual and architectural focus, something that makes it special while still maintaining a natural flow.
Custom Home in Clark — Custom Homes project by Fair & Square Construction, photo 1
Custom Home in Clark — Custom Homes project by Fair & Square Construction, photo 2
Custom Home in Clark — Custom Homes project by Fair & Square Construction, photo 3
Custom Home in Clark — Custom Homes project by Fair & Square Construction, photo 4
Custom Home in Clark — Custom Homes project by Fair & Square Construction, photo 5
Custom Home in Clark — Custom Homes project by Fair & Square Construction, photo 6
Custom Home in Clark — Custom Homes project by Fair & Square Construction, photo 7
Custom Home in Clark — Custom Homes project by Fair & Square Construction, photo 8

Planning something similar? Tell us about the site and the budget and we'll walk you through what it takes.

Start a conversation