
Modular

Frequently asked questions

Heritage Homes, built by Fair & Square Modular — the questions we get most, answered plainly.

Modular home elevation showing custom siding and roof lines

What is a system built modular home?

It's built to the Uniform Building Code and International Residential Code — the same codes used for site built houses. Instead of framing in changing weather, the home is built indoors in sections, with quality control after every phase.

Finished sections are sealed, transported and set on your foundation. We then finish the interior and complete site work like the garage, deck, porch or patio.

How is a Heritage Home different from a manufactured or “double wide” home?

Manufactured homes are built to the HUD code, use a steel floor frame, usually sit on temporary supports, and are treated as personal property that depreciates.

Heritage Homes are built in sections, and that's where the similarity ends. High quality materials, UBC and IRC compliance, all local codes met or exceeded, and a permanent foundation.

They're built to appreciate, and banks, appraisers and insurers treat them exactly like site built homes.

Do they look different from site built homes?

No. Unless you watched the set, you'd never guess. Plans are drawn to your wants and needs — your site, your solar aspect and views, your floor plan, your style: ranch, cape cod, loft, split entry, two story, contemporary or rustic.

How long does it take?

Usually about half the time of a site built house. After the blueprint is final, production typically starts six to eight weeks later, takes roughly two weeks on the line, and about another week to deliver.

During that window we secure permits, install infrastructure and the foundation, then set and finish the home on delivery.

Are quality materials used?

Yes — arguably better than site built, because every piece has to be straight to fit exacting jigs, and it all stays out of the weather.

Framing is kiln dried #2 grade or better. Roof trusses are built in Heritage's own truss plant from 2x4 and 2x6 stock, pushing live load ratings well past code.

Typical finishes include Moen faucets, Pease doors, Weiser locksets, Bruce hardwood, Jacuzzi whirlpool tubs, CertainTeed 30 year shingles and Pella or Gerkin windows.

What trim and cabinets are used?

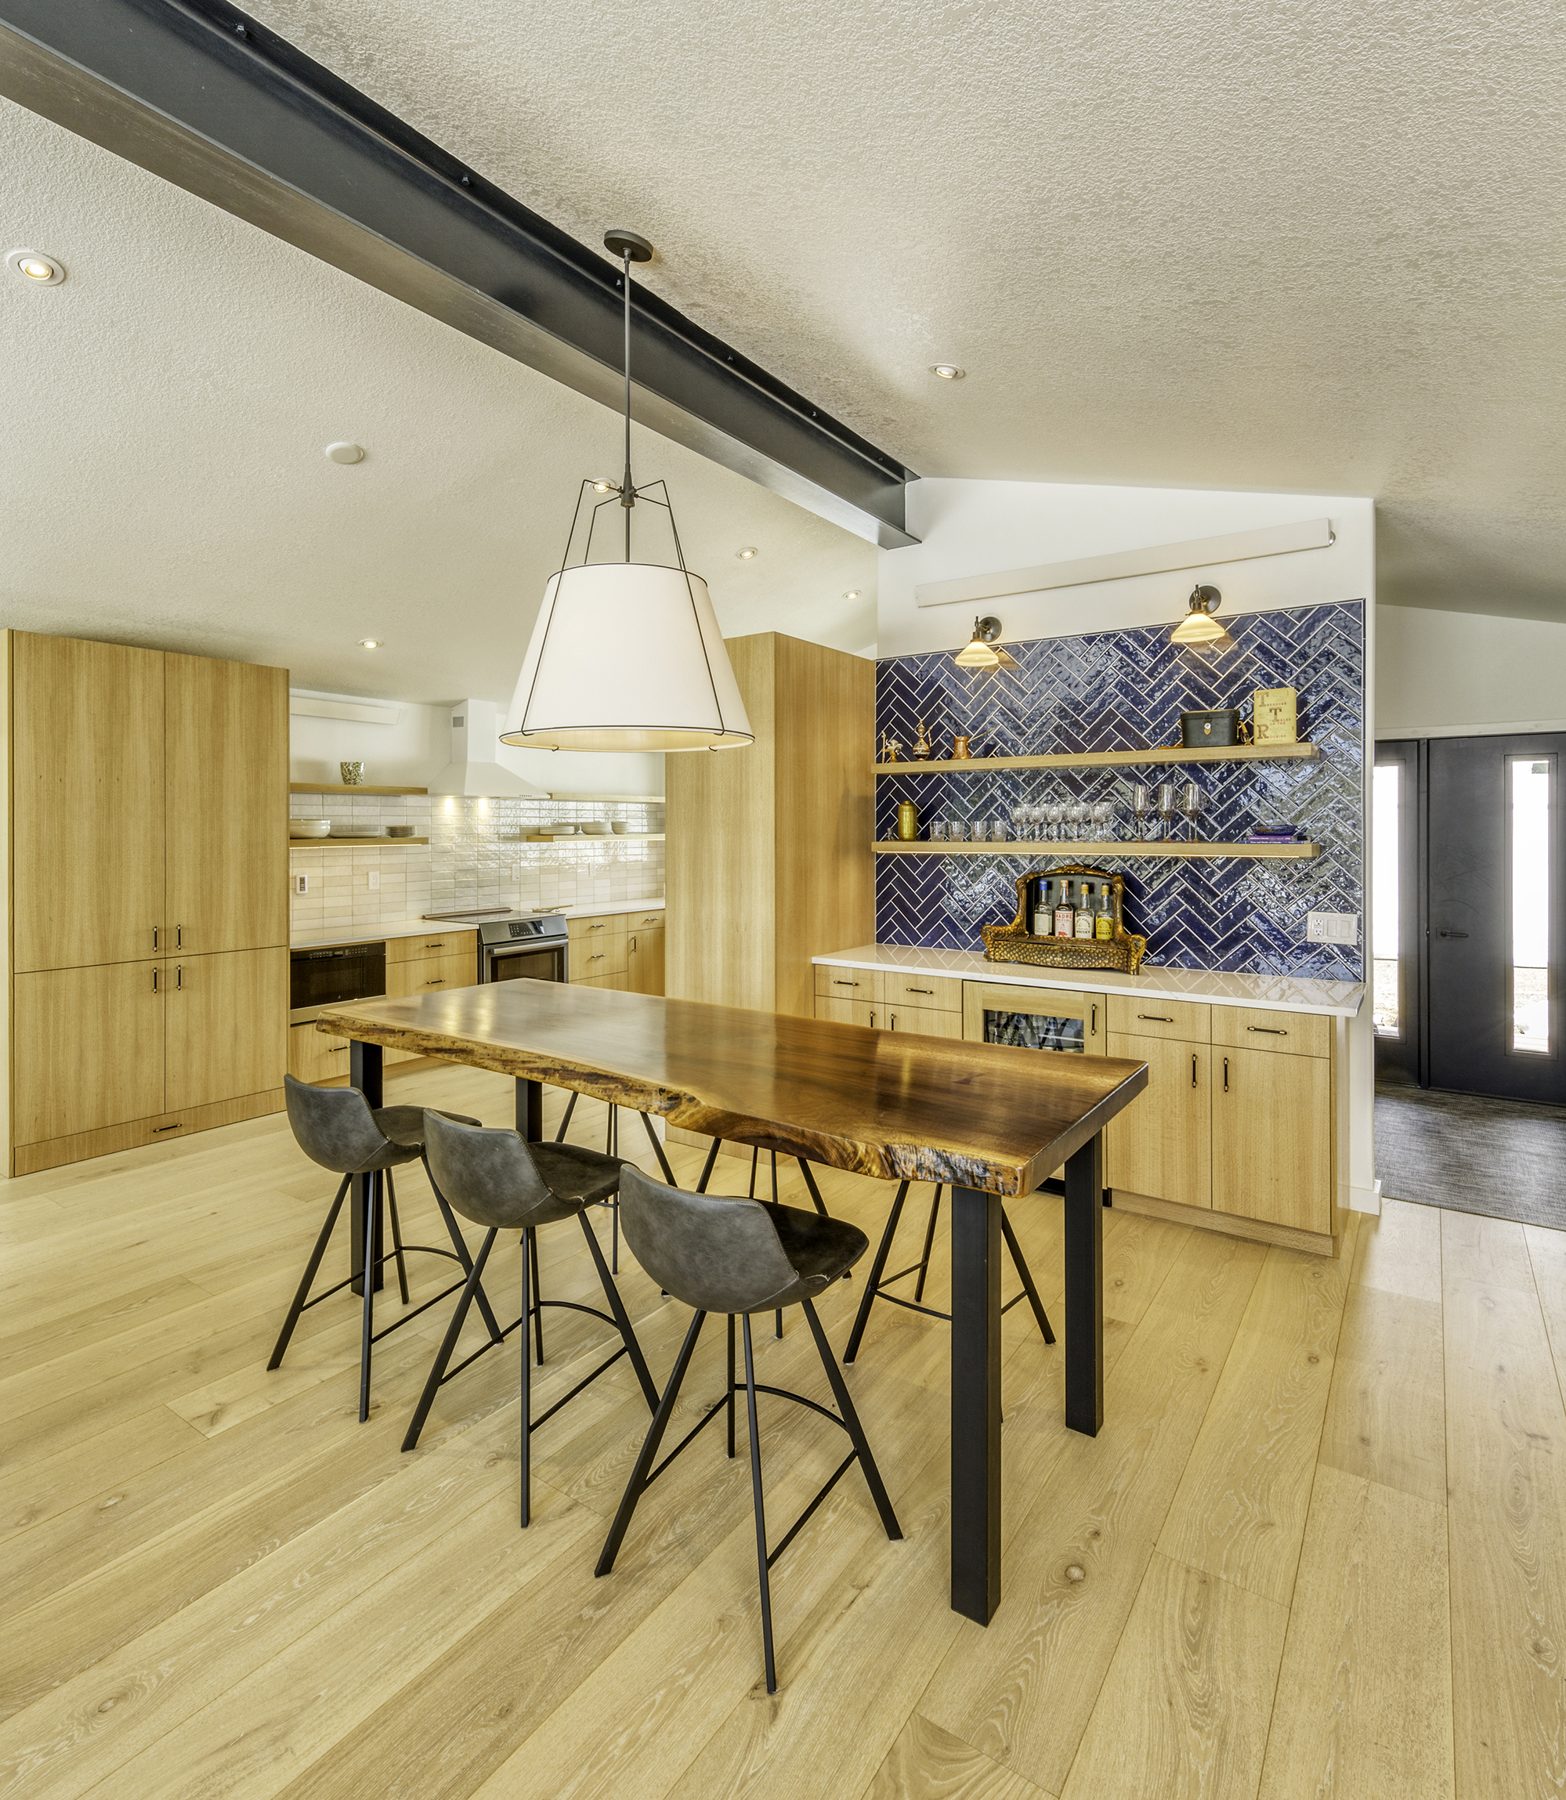
Solid oak trim is standard, and custom oak cabinets are built and stained in the factory. Knotty pine, hickory, rustic hickory, maple and cherry are available as upgrades.

What is the insulation R-value?

R-25 walls and R-50 ceilings for our mountain climate. We add insulated concrete form foundations and high performance spray foam at the rim joists and exterior walls.

Do they cost less than a conventional site built home?

You get more home per dollar. Most clients aren't chasing the lowest price — they want the best overall value. Price is a one-time event; cost runs the life of the home.

Efficient windows, no-maintenance siding and better materials mean a Heritage Home costs less to own year after year.

How much per square foot?

Pricing a house by the square foot is like pricing a car by the pound. Cost varies with total size, style and the custom features you design in — you're the designer, so you control the budget.

We'll help you design to your needs and budget, and give you a guaranteed firm price.

Can I use my own plan?

Yes. Heritage plan or yours — either way you're the designer. A design consultation with us usually gets clients to the plan that fits their family.

Who should I contact about financing?

We work with several local banks and are glad to suggest a mortgage firm.

Can you deliver an Energy Star home?

Yes. With Energy Star appliances we can certify the home to an Energy Star rating that stays with it indefinitely. Efficiency is verified by third party testing and inspection, not just a builder's claim.

What green building tools do you use, and can my home be certified?

Energy Star is the first step, and it's mandatory in most green programs. Modular construction is inherently green — construction waste drops 50 to 70 percent.

Heritage builds to the Green Building Nebraska program. With a LEED AP on staff and USGBC membership, we can certify your home through LEED for Homes or a local green building program.

Still have a question? We'll give you a straight answer and a firm price.