Custom Homes

Storm Mountain Guest House

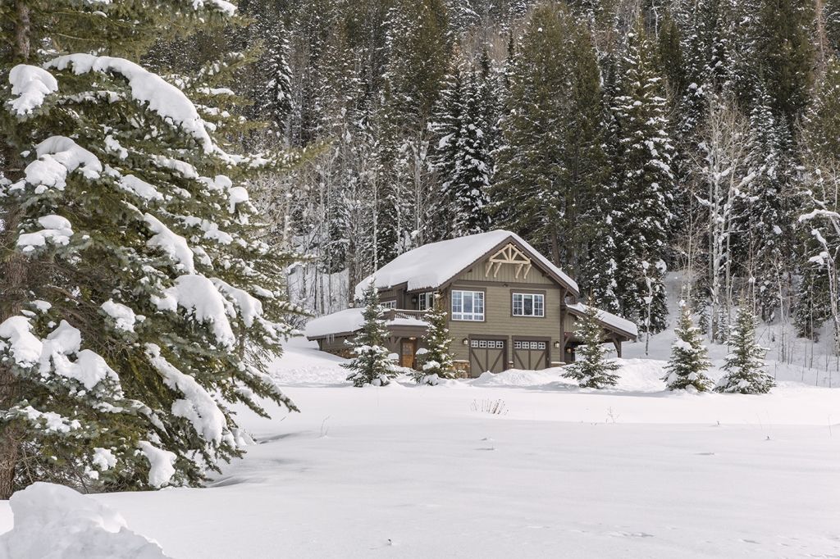
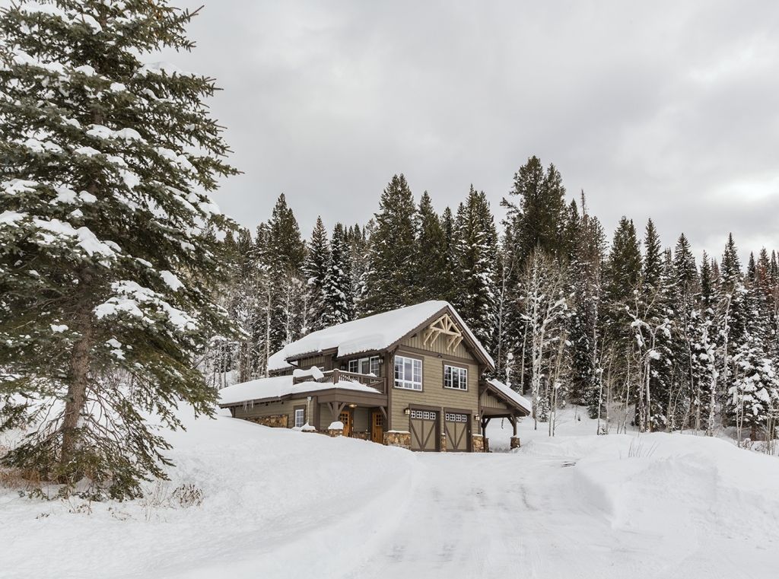
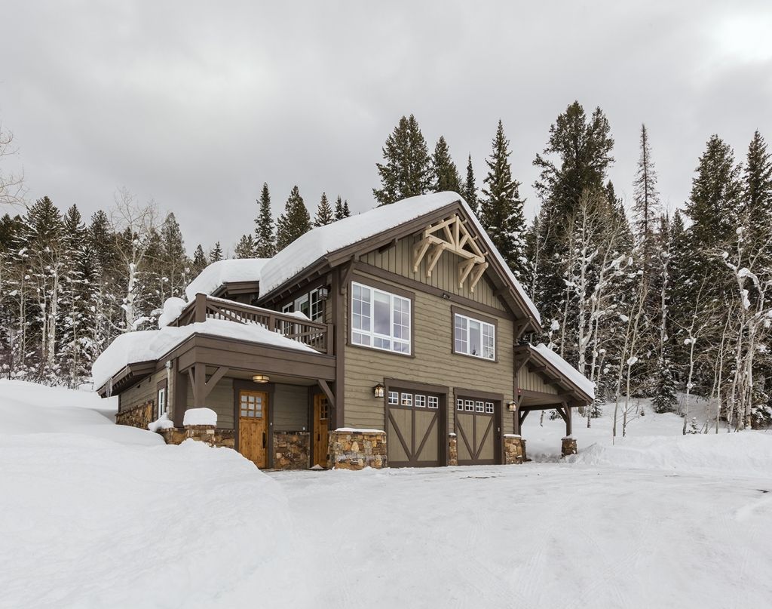
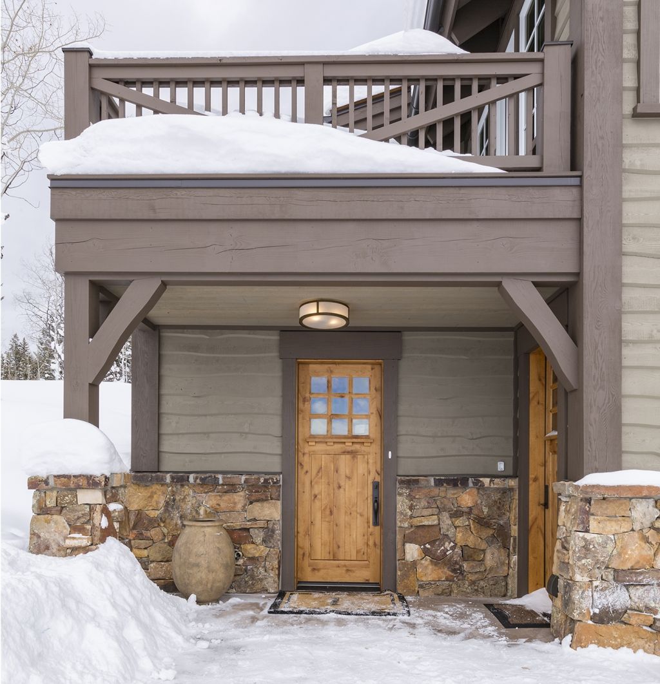
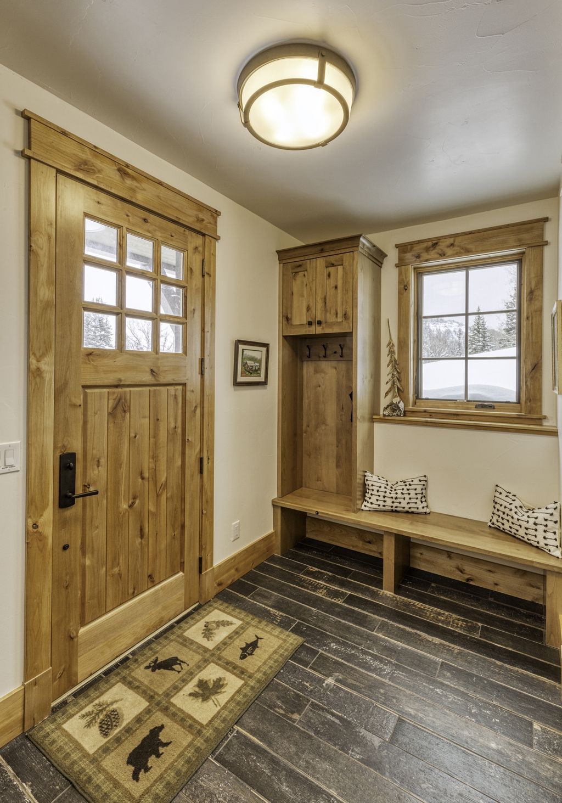
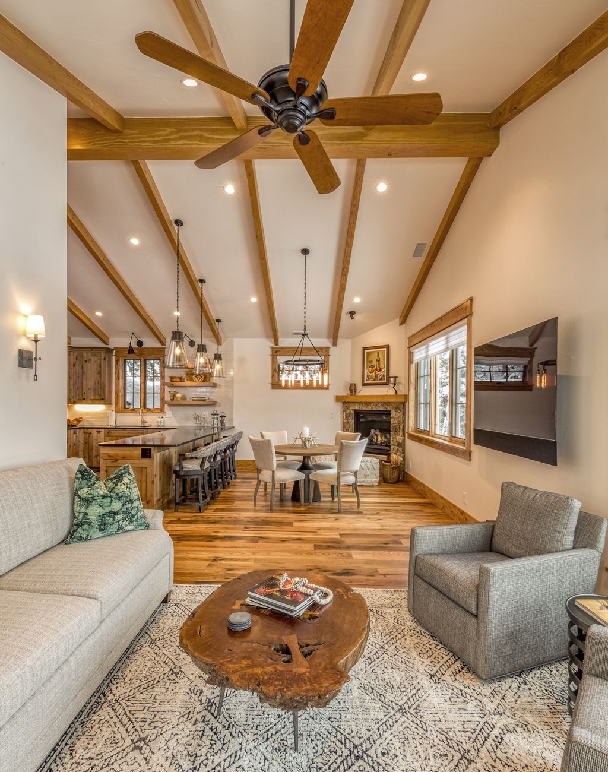
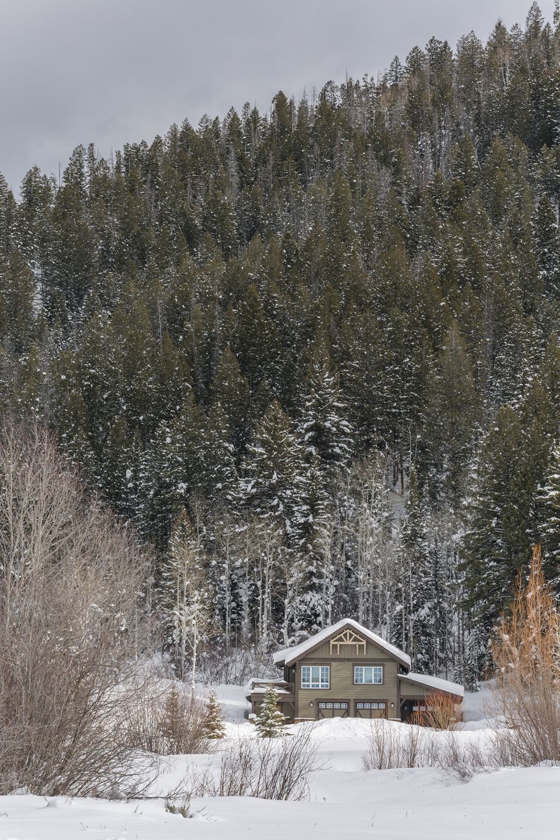
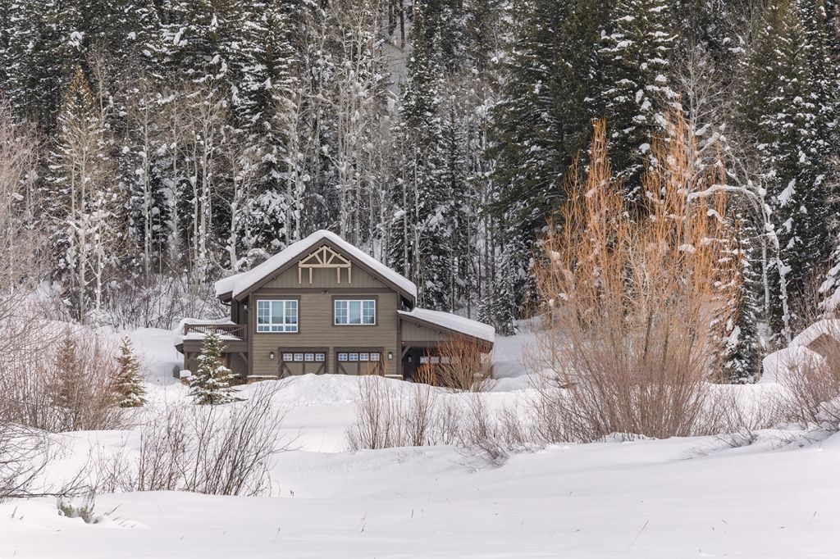
This 2600 s.f. Guest House provides ample garage space along with storage and a large workbench area. The entry foyer on the ground level also has a laundry room and powder room. The upper level provides a two bedroom apartment with an open floor plan for the kitchen, living and dining areas. The timber accents both outside and inside along with the stone and rustic siding give this building a warm rustic mountain feel.
Storm Mountain Guest House — Custom Homes project by Fair & Square Construction, photo 1
Storm Mountain Guest House — Custom Homes project by Fair & Square Construction, photo 2
Storm Mountain Guest House — Custom Homes project by Fair & Square Construction, photo 3
Storm Mountain Guest House — Custom Homes project by Fair & Square Construction, photo 4
Storm Mountain Guest House — Custom Homes project by Fair & Square Construction, photo 5
Storm Mountain Guest House — Custom Homes project by Fair & Square Construction, photo 6
Storm Mountain Guest House — Custom Homes project by Fair & Square Construction, photo 7
Storm Mountain Guest House — Custom Homes project by Fair & Square Construction, photo 8

Planning something similar? Tell us about the site and the budget and we'll walk you through what it takes.

Start a conversation