
Modular
Click any project for the full set of photos.
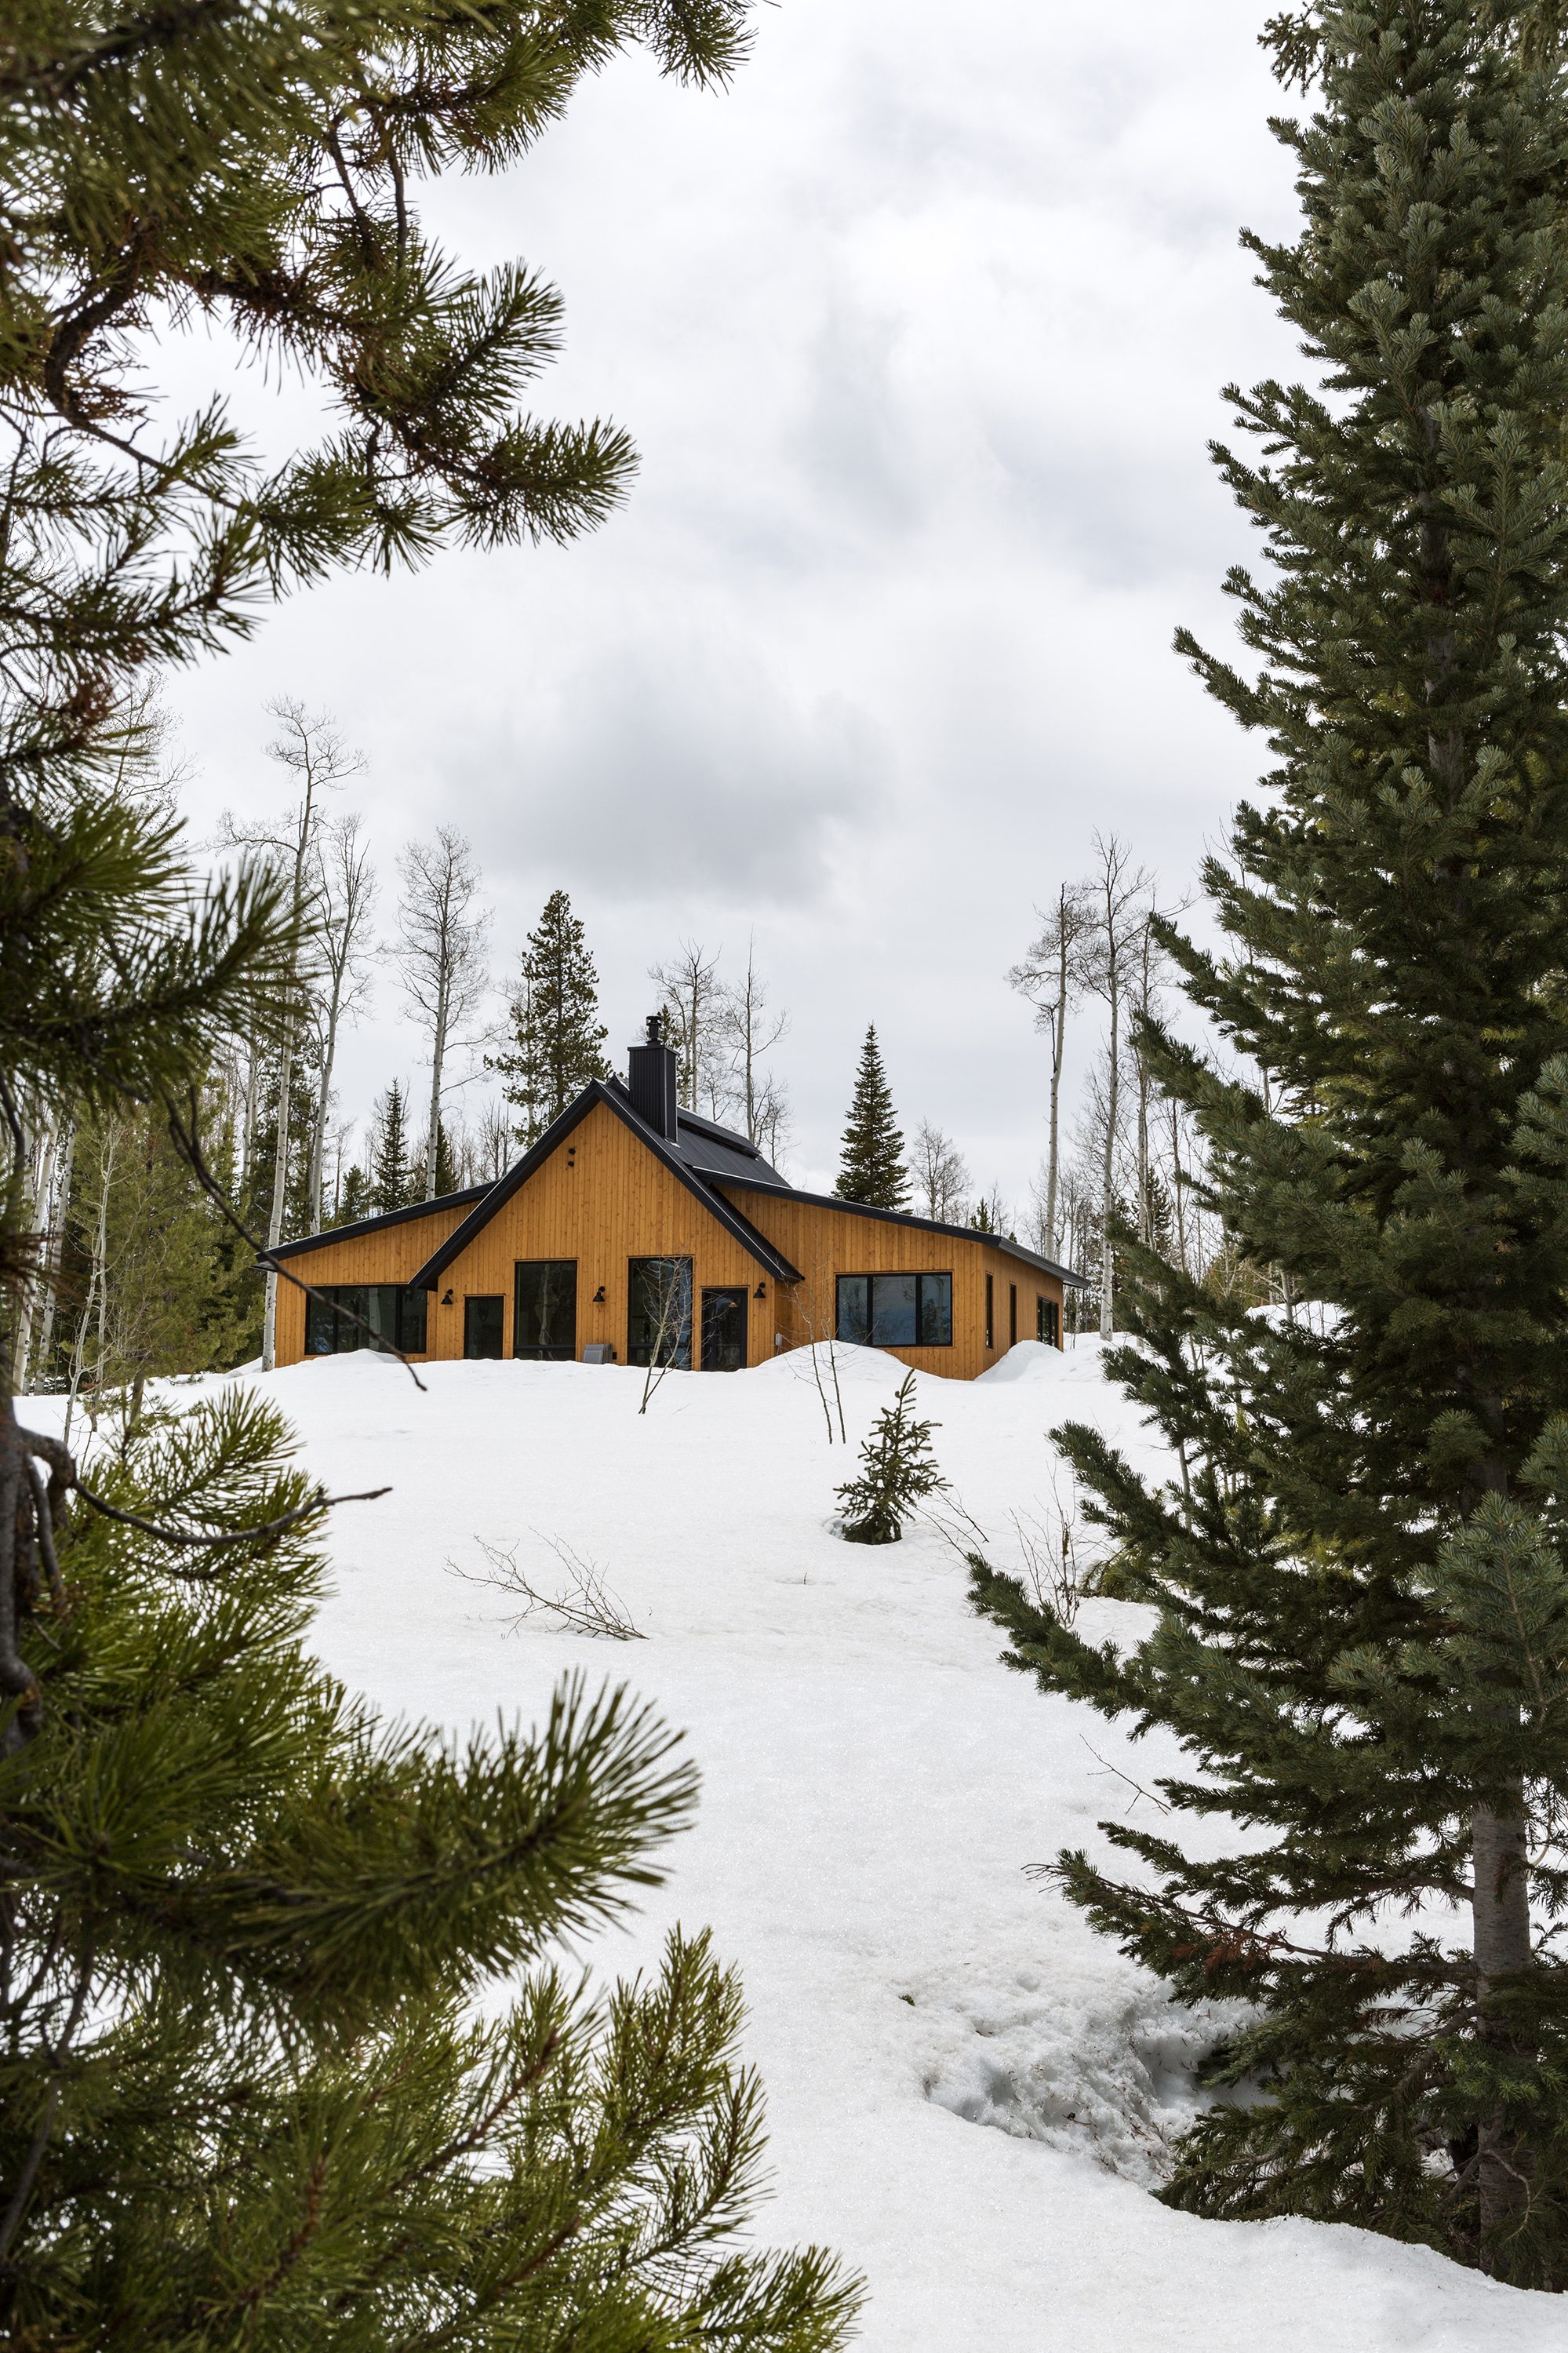
Hidden Gem in North Routt
This 1550 square foot home in North Routt showcases the customization that most think is not possible with modular construction.
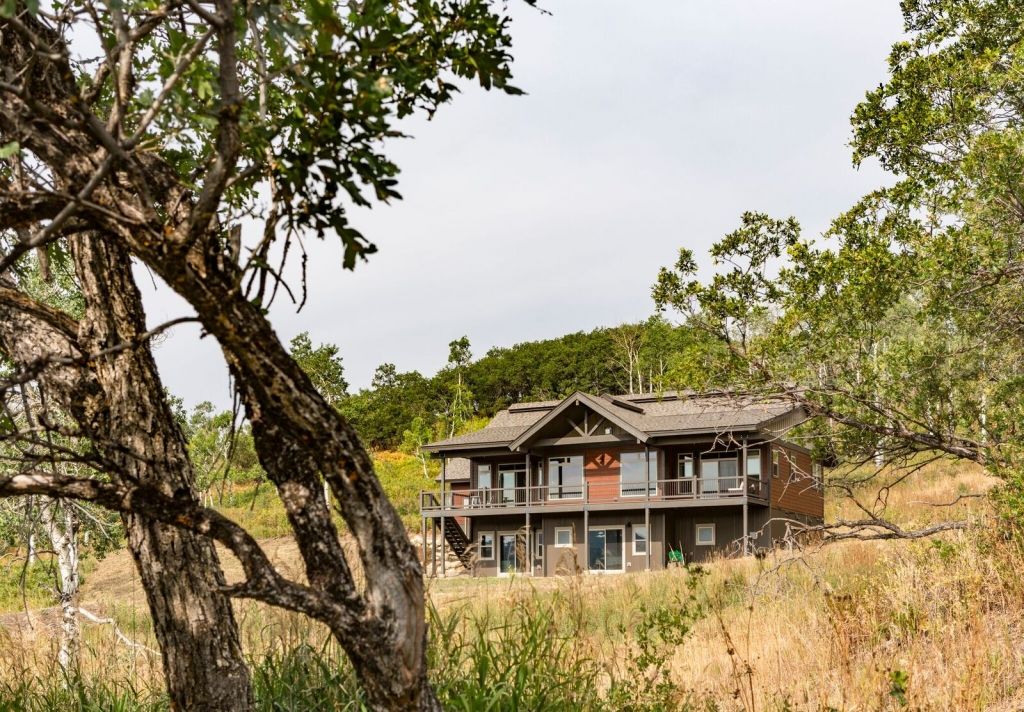
Unique Home in North Routt
This 2,580 sq. ft. home with walk out basement displays the endless options available.
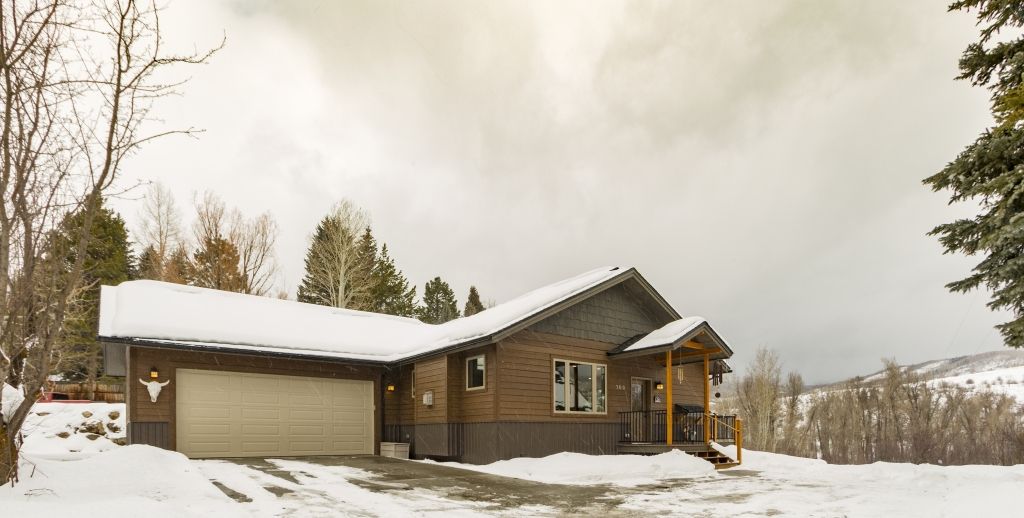
Lovely Home in Downtown Steamboat Springs
This 1,500 sq. ft. home with oversized garage fits beautifully in Downtown Steamboat Springs.
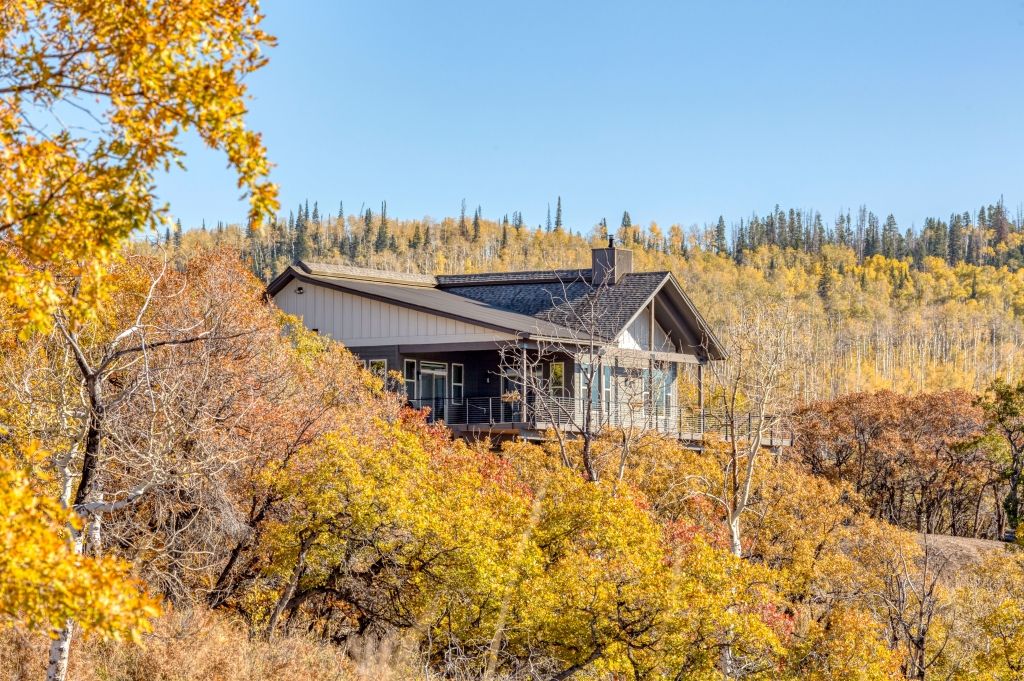
Stunning 2,800 Sq. Ft Home
This contemporary modular delivers this stunning 2,800 sq. ft. home with an expansive deck providing unparalleled views spanning from the Zirkel wilderness to the Flattops.
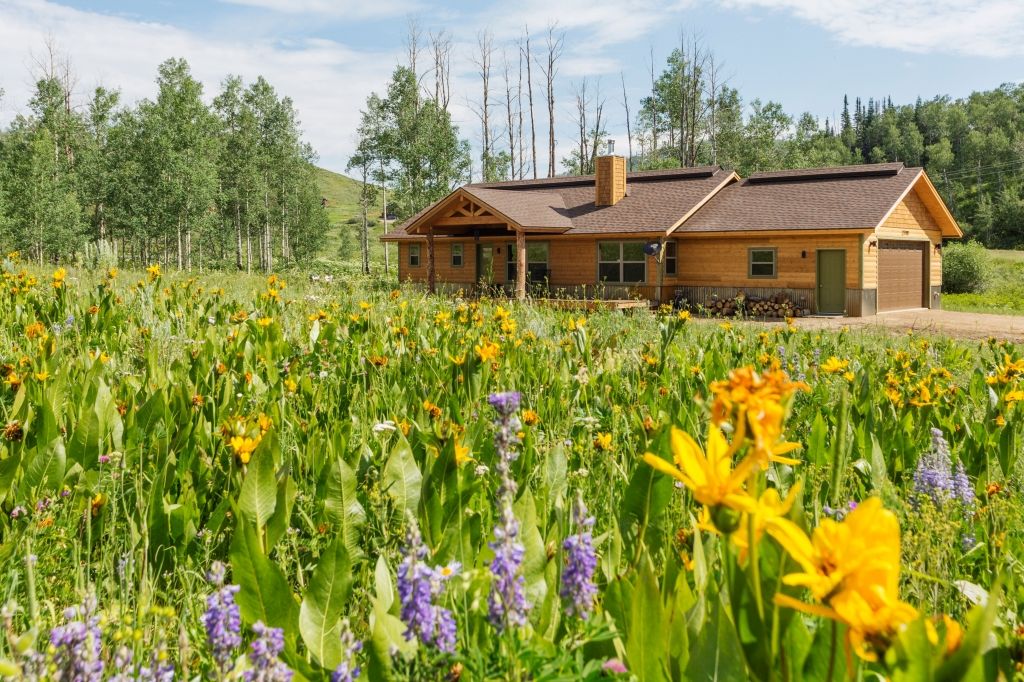
Custom Home in North Routt
This 1,250 sq. ft. custom home has an oversized two car garage and fits perfectly in North Routt.
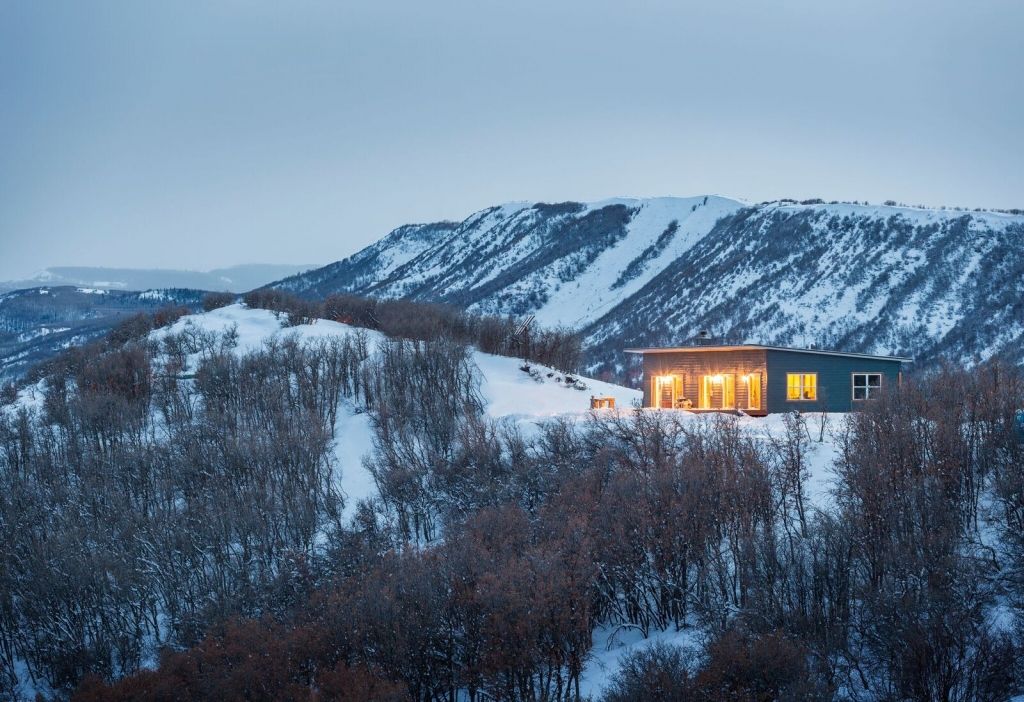
Custom Aspen B in South Routt
This 1,850 sq. ft. home was built in 2016 and sits on acreage with beautiful views of Mount Werner ski mountain.
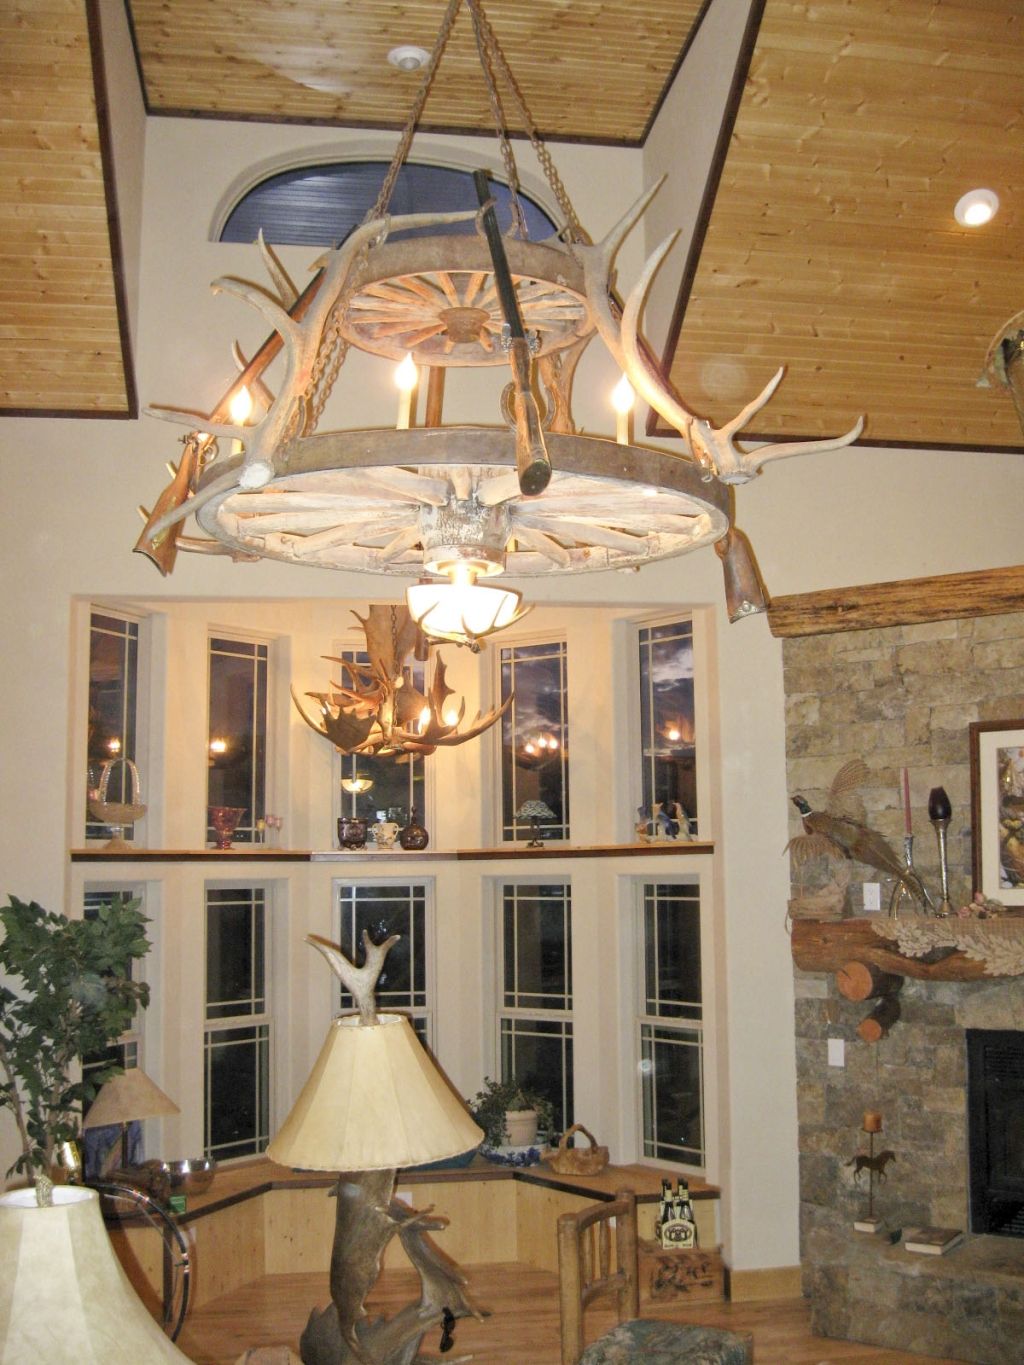
Home Interiors
These photos display the sky is the limit when it comes to finishing touches and design features.
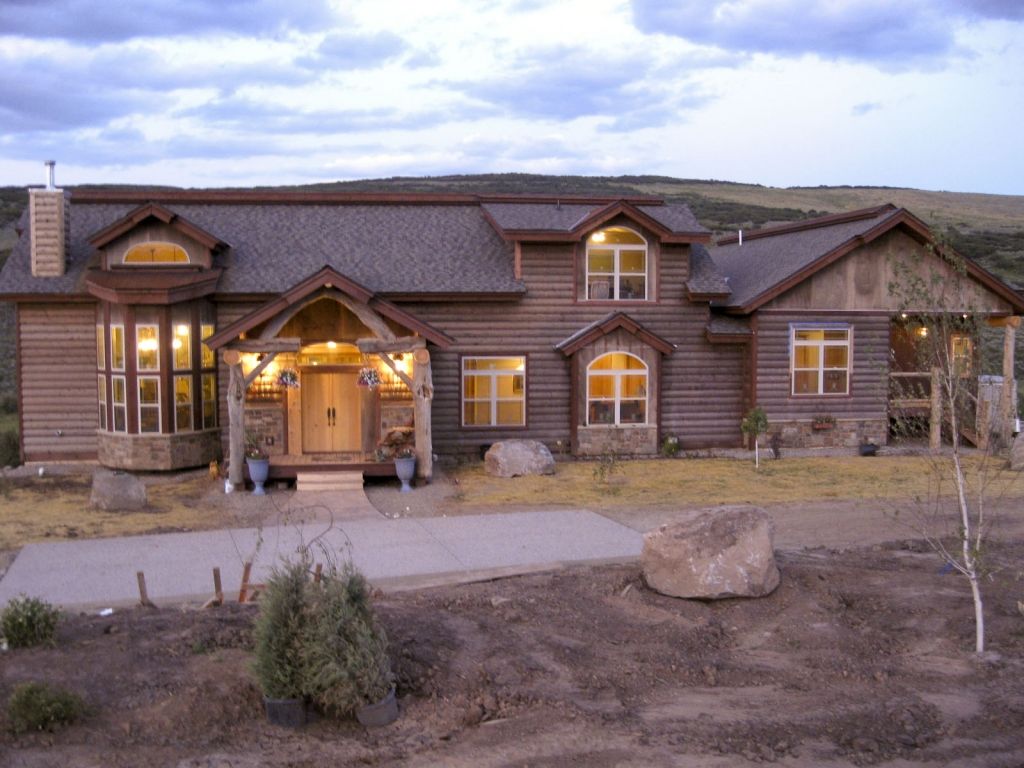
Home Exteriors
The variety of style and size of these homes makes them very unique.